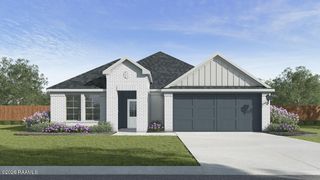
305 Adry Lane, Youngsville, LA 70592
- 3 beds |
- 2 baths |
- 1,357 sqft
 Single-Family Home
  Built in ——
  7,841sqft lot
 2 car garage
  $158/sqft
  Listed 3 days ago
Property Description
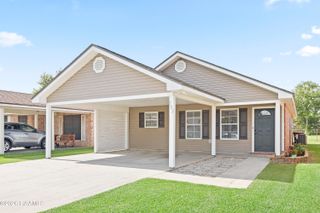
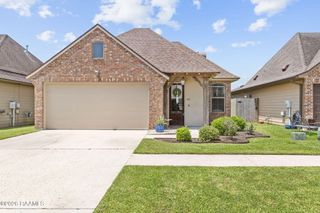
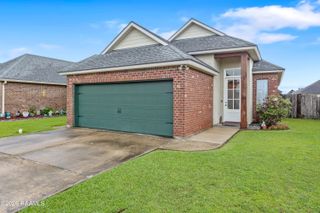
Welcome home to one of Youngsville's most desirable communities! This well maintained 3-bedroom, 2-bath brick home is the perfect combination of comfort, style, and everyday convenience. From the moment you arrive, you'll appreciate the inviting curb appeal and pride of ownership that shines throughout. Step inside to discover an open, light-filled floor plan where abundant natural light, neutral finishes, and spacious living areas create a warm and welcoming atmosphere. The kitchen features abundant cabinetry, stainless steel appliances, and overlooks the living space--making it perfect for entertaining guests or keeping everyone connected.The private primary suite offers a relaxing retreat with an oversized vanity, generous storage, and plenty of room to unwind after a long day. Two additional bedrooms provide flexibility for family, guests, or a home office.Outside, you'll find a fully fenced backyard, that is less than a year old, with room for kids, pets, weekend barbecues, or simply enjoying your morning coffee beneath the covered patio. Plus, enjoy added peace of mind knowing the roof is only one year old.Located just minutes from top-rated schools, shopping, dining, and everything Youngsville has to offer, this move-in-ready home checks all the boxes.Homes this well cared for don't stay on the market long--schedule your private showing today and see why this one feels like home the moment you walk through the door!
- Listing Status:
- Active
- Data Last Updated:
- July 28, 2026 at 9:06PM
- Listing Office:
- NextHome Cutting Edge Realty : 337-484-1184
- Listing Agent:
- Kathleen H Theriot : 337-412-1536
- MLS ID:
- 2600006848
- General: Lighting
- Style: French
- Other Structures: PorchCoveredOpen
- Parking: Parking spaces: 2
- Roofing: Composition
- General: Brick VeneerHardiPlank TypeFrame1Slab
- Road/Access: Paved
- HOA Amenities: 0.0
- Originating MLS: RAA
- School District: Lafayette Parish
- County: Lafayette
- Zoning: residentialLOT 41 GUILLOT VILLAGE PHASE II6167160
- Utilities: Elec: SLEMCOElectricity on Property
- Sewer: Public Sewer
- Source: RAA
This listing courtesy of Kathleen H Theriot , NextHome Cutting Edge Realty
Monthly Payment
- Principal & Interest $
- Property Taxes $
- Home Insurance $
- VA Funding Fee $

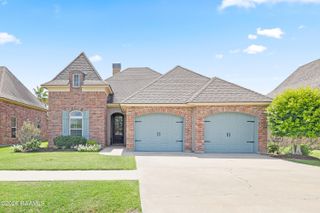
 New - 2 hours ago