306 Adry Lane, Youngsville, LA 70592
- 4 beds |
- 2 baths |
- 1,786 sqft
 Single-Family Home
  Built in 2020
  5,227sqft lot
 2 car garage
  $151/sqft
  Listed 1 month ago
Property Description
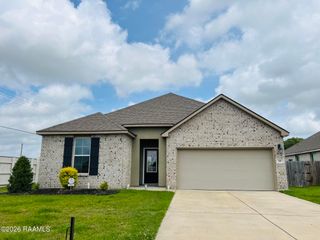
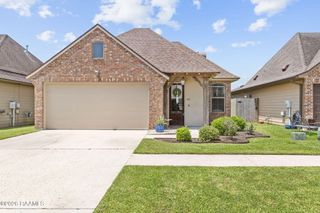
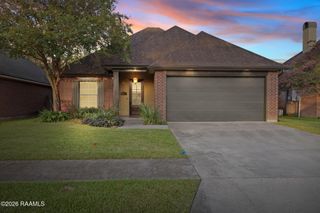
Welcome to 306 Adry Lane in the desirable Guillot Village community of Youngsville. Built in 2020, this move-in ready 4-bedroom, 2-bath home offers the perfect combination of modern finishes, functional design, and comfortable everyday living.Step inside to an open-concept floor plan filled with natural light, where the spacious living area flows seamlessly into the kitchen and dining space. The kitchen is designed for both daily life and entertaining, featuring granite countertops, abundant cabinetry, a large center island, stainless steel appliances, and a generous walk-in pantry.The private primary suite offers a relaxing retreat with a spacious bedroom, dual vanities, a soaking tub, separate shower, and a large walk-in closet. Three additional bedrooms provide flexibility for family, guests, a home office, or hobby space.Outside, enjoy a covered back patio overlooking the backyard, creating the perfect setting for morning coffee, weekend barbecues, or evening gatherings. Additional features include a dedicated laundry room, energy-efficient construction, modern fixtures, and low-maintenance living.Conveniently located near top-rated schools, shopping, dining, sports complexes, and everything Youngsville has to offer, this home delivers the benefits of newer construction without the wait.If you've been searching for a move-in ready home in Youngsville with 4 bedrooms, an open floor plan, granite countertops, a walk-in pantry, covered patio, and a spacious primary suite, 306 Adry Lane is one you won't want to miss.
- Listing Status:
- Active
- Data Last Updated:
- July 28, 2026 at 11:09PM
- Listing Office:
- Real Broker, LLC : 337-534-0555
- Listing Agent:
- Stoney Richard : 337-652-2716
- MLS ID:
- 2600005509
- General: LightingShed(s)
- Style: Modern
- Other Structures: PorchCoveredOpen
- Parking: Parking spaces: 2
- Roofing: Composition
- Windows: Double Pane Windows
- General: Brick VeneerHardiPlank TypeStuccoFrame1Slab
- Road/Access: Paved
- HOA Amenities: 0.0
- Originating MLS: RAA
- School District: Lafayette Parish
- County: Lafayette
- Zoning: LOT 11 IN GUILLOT VILLAGE PHASE II.6167130
- Fencing: Wood
- Utilities: Elec: SLEMCOElectricity on Property
- Sewer: Public Sewer
- Source: RAA
This listing courtesy of Stoney Richard , Real Broker, LLC
Monthly Payment
- Principal & Interest $
- Property Taxes $
- Home Insurance $
- VA Funding Fee $

 New - 5 hours ago