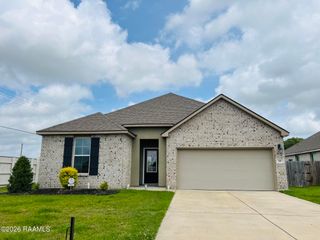
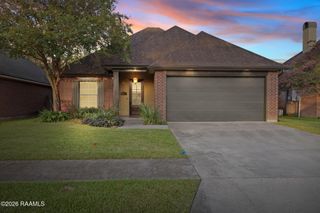
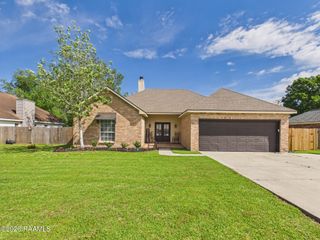
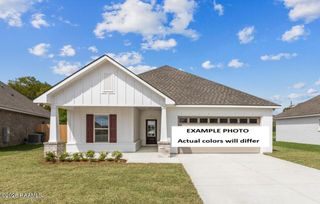
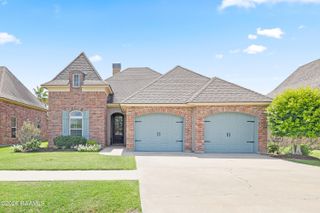
314 Mastermind Boulevard, Youngsville, LA 70592
- 3 beds |
- 2 baths |
- 1,825 sqft
 Single-Family Home
  Built in 2026
  7,405sqft lot
 2 car garage
  $147/sqft
  Listed 1 month ago
Property Description
Awesome builder rate + FREE Refrigerator (restrictions apply)!Brand-new construction by DSLD Homes in Caneview Estates! The Townsend IV A offers a spacious open-concept floor plan with upgraded cabinetry, an additional gas line, and more.The well-appointed kitchen features granite countertops, a large center island, and a walk-in pantry, creating the perfect space for everyday living and entertaining. Interior highlights include luxury vinyl plank flooring in the living room and all wet areas, a Smart Connect Wi-Fi thermostat, and abundant storage throughout.The private primary suite features a garden tub, separate shower, and a spacious walk-in closet with convenient direct access to the laundry room. Additional features include a covered patio, tankless gas water heater, radiant barrier roof decking, Low-E tilt-in windows, post-tension slab, and a fully sodded yard with seasonal landscaping.Designed with comfort, efficiency, and style in mind, this home offers exceptional value and quality craftsmanship throughout.Welcome to Caneview Estates, a premier new home community in Youngsville, Louisiana, proudly built by DSLD Homes. Ideally situated in the heart of Acadiana and just minutes from Lafayette, this beautiful neighborhood offers the perfect blend of small-town charm and modern convenience. Whether you're a first-time homebuyer, a growing family, or looking to downsize, Caneview Estates provides high-quality new construction homes designed for comfortable living, energy efficiency, and lasting value.
- Listing Status:
- Active
- Data Last Updated:
- July 28, 2026 at 11:09PM
- Listing Office:
- Cicero Realty LLC : 225-369-6111
- Listing Agent:
- Saun Sullivan : 225-369-6111
- MLS ID:
- 2600004984
- General: Lighting
- Style: Traditional
- Other Structures: CoveredOpen
- Parking: Parking spaces: 2
- Roofing: Composition
- General: Brick VeneerStuccoVinyl SidingFrame1Post Tension
- HOA Amenities: ManagementAccountingMaintenance GroundsInsurance400.0Annually
- Originating MLS: RAA
- School District: Lafayette Parish
- County: Lafayette
- Zoning: ResidentialCANEVIEW ESTATES - SECTION 19T11SR5ELAFAYETTE PARISHLOUISIANA314mas
- Fencing: None
- Utilities: Elec: SLEMCOElectricity on Property
- Sewer: Public Sewer
- Source: RAA
This listing courtesy of Saun Sullivan , Cicero Realty LLC
Monthly Payment
- Principal & Interest $
- Property Taxes $
- Home Insurance $
- VA Funding Fee $

 New - 4 hours ago