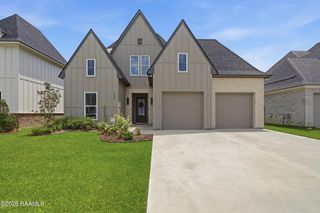
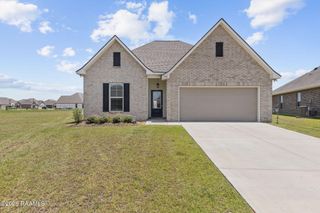
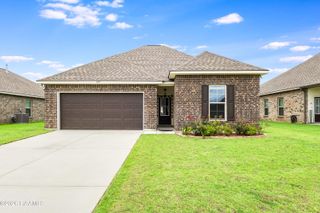
315 San Marcos Drive, Youngsville, LA 70592
- 4 beds |
- 3 baths |
- 2,487 sqft
 Rental
  Built in 2020
  5,663sqft lot
 2 car garage
  $1/sqft
  Listed 17 hours ago
Property Description
Welcome to 315 San Marcos Dr. in Youngsville, a beautifully designed 2020-built home offering approximately 2,487 sqft, 4 bedrooms, and 3 full bathrooms across two levels. Enjoy more time making memories and less time maintaining the yard. This charming, low-maintenance backyard features a covered patio, outdoor kitchen, fireplace, TV connection, built in BBQ pit and fridge space. Creating a cozy outdoor retreat perfect for entertaining, relaxing, and enjoying time with family and friends.The open floor plan features a spacious living area and modern kitchen with stainless steel appliances, granite countertops, a five-burner gas cooktop, and ample cabinetry. The main level (Downstairs) includes the primary suite with a spa-like bath, plus a second bedroom/office, and full bath. Upstairs, two additional bedrooms share a beautiful bathroom.Smart Wi-Fi-enabled light switches throughout the home add convenience and energy efficiency. The climate-controlled garage with a mini-split system offers flexible space for a gym, game room, or workshop. Located in an active community with neighborhood events and gatherings, the home is less than 2 miles from the Youngsville Sports Complex and close to shopping, dining, and major roadways.
- Listing Status:
- Active
- Data Last Updated:
- August 20, 2026 at 7:08AM
- Listing Office:
- EXP Realty, LLC : 337-522-7554
- Listing Agent:
- Julieta Tarazona Mesa : 337-356-3164
- MLS ID:
- 2600007732
- General: Outdoor GrillOutdoor KitchenLightingOutdoor Kitchen
- Style: ContemporaryFrench
- Other Structures: PorchCovered
- Parking: GarageGarage Faces FrontParking spaces: 2
- Roofing: Composition
- Windows: Window TreatmentsDouble Pane WindowsStorm Window(s)
- General: FrameStucco2Slab
- HOA Amenities: Maintenance Grounds334.0Annually
- Originating MLS: RAA
- School District: Lafayette Parish
- County: Lafayette
- Zoning: RESLOT 21 SAN SEBASTIAN6161014
- Fencing: FullPrivacyWood
- Utilities: PropaneElec: SLEMCOElectricity on Property
- Sewer: Public Sewer
- Source: RAA
- Exclusions: Other - See Remarks
This listing courtesy of Julieta Tarazona Mesa , EXP Realty, LLC
 New - 2 days ago