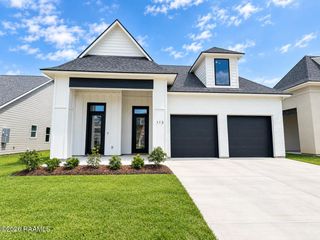
501 Breck Avenue, Youngsville, LA 70592
- 4 beds |
- 3 baths |
- 2,372 sqft
 Single-Family Home
  Built in 2026
  7,405sqft lot
 2 car garage
  $149/sqft
  Listed 1 month ago
Property Description
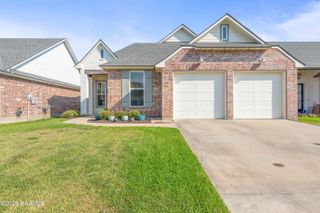
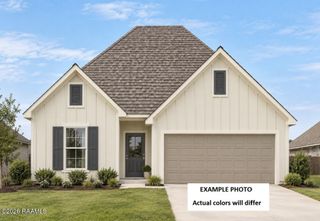
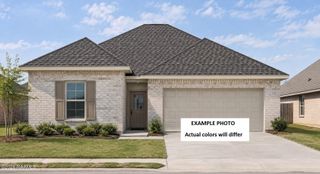
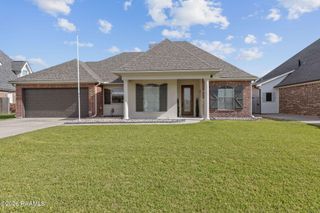
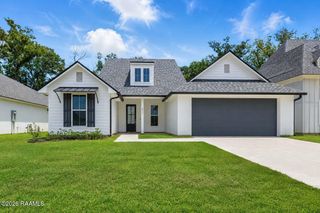
Awesome builder rate + FREE Window Blinds (restrictions apply)! Brand NEW Construction in the Fairhaven Community by DSLD Homes! The Henri III A offers a thoughtfully designed open-concept floor plan with 4 bedrooms and 3 full bathrooms, providing 2,372 square feet of living space with an easy flow between the kitchen, dining area, and spacious living room. The kitchen features upgraded quartz countertops, stylish backsplash, under-cabinet lighting, stainless appliances with a gas range, a walk-in pantry, and a convenient layout that opens to the main living areas, making everyday living and entertaining a breeze.The private primary suite offers a relaxing retreat with a tray ceiling, walk-in closet, garden tub, and separate custom-tiled shower with a frameless shower door. The floor plan also provides versatile secondary bedrooms, including a sitting area in the third bedroom, perfect for a home office, study space, or cozy retreat.Additional highlights include upgraded wood-look plank tile flooring in the primary suite, living room, living room and all wet areas, a smart-connect Wi-Fi thermostat, covered rear patio, and a two-car garage. Outside, enjoy a fully sodded yard with a seasonal landscaping package. Energy-efficient features include a gas tankless water heater, while the post-tension slab adds additional structural durability.With its spacious open design, flexible living spaces, stylish finishes, and exceptional included features, the Henri III A offers the perfect blend of comfort, functionality, and modern living in Fairhaven!
- Listing Status:
- Active
- Data Last Updated:
- October 5, 2026 at 7:07AM
- Listing Office:
- Cicero Realty LLC : 225-369-6111
- Listing Agent:
- Saun Sullivan : 225-369-6111
- MLS ID:
- 2600008315
- General: Lighting
- Style: Traditional
- Other Structures: CoveredOpen
- Parking: Parking spaces: 2
- Roofing: Composition
- General: Brick VeneerStuccoFrame1Post Tension
- HOA Amenities: ManagementAccountingMaintenance GroundsInsurance330.0Annually
- Originating MLS: RAA
- School District: Lafayette Parish
- County: Lafayette
- Zoning: ResidentialFAIRHAVEN - SECTION 18T11SR5ELAFAYETTE PARISHLOUISIANA201bre
- Fencing: None
- Utilities: Elec: SLEMCOElectricity on Property
- Sewer: Public Sewer
- Source: RAA
This listing courtesy of Saun Sullivan , Cicero Realty LLC
Monthly Payment
- Principal & Interest $
- Property Taxes $
- Home Insurance $
- VA Funding Fee $

 New - 3 days ago