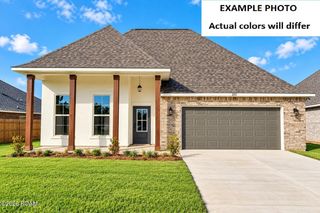
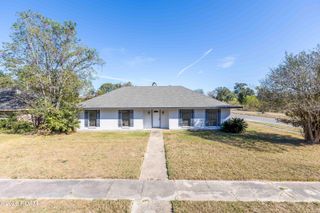
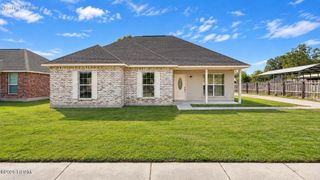
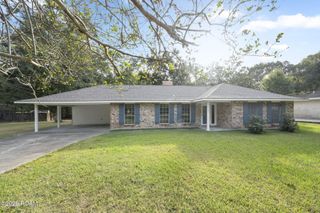
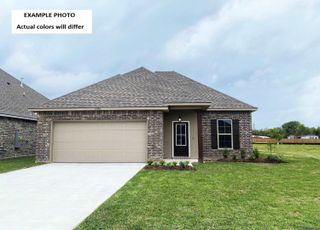
1337 Cedar Trail Avenue, Zachary, LA 70791
- 3 beds |
- 2 baths |
- 1,707 sqft
 Single-Family Home
 Built in 2018
 8,276sqft lot
 2 car garage
 $149/sqft
 Listed 1 month ago
Property Description
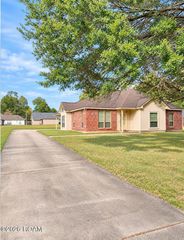
SELLER WILL CONTRIBUTE TO BUYER'S CLOSING COSTS! TOP Choice AND Better than New! Welcome to this beautifully maintained 3 bedroom + Office Nook, 2 bath home, 8 yrs old, in desirable Cedar Bend, one of Zachary’s charming sidewalk communities located just off Scenic Highway with convenient access to Baton Rouge while enjoying all the benefits of the Zachary lifestyle and top-rated schools. Tucked toward the back of the subdivision, this home offers a quieter setting with a cozy neighborhood feel and small-town charm. Situated in Flood Zone X, no flood insurance is required, NEVER flooded. Inside, the spacious open layout is enhanced by high ceilings and a split floor plan with the primary suite privately located at the rear of the home. The living room features beautiful wood flooring, a gas log corner fireplace with wood mantle, and plenty of natural light. The kitchen offers granite countertops, tiled backsplash, ceramic tile flooring, smooth top electric range, recently replaced over-the-range microwave, dishwasher, and refrigerator that remains. Washer and dryer are also included. A dedicated built-in office desk/computer nook provides the perfect work-from-home or homework space. Enjoy NO carpet anywhere with wood flooring in the living room and all bedrooms, plus ceramic tile in the kitchen, dining, foyer, laundry room, and bathrooms. The spacious primary suite includes a double granite vanity, soaking tub, separate shower, private toilet closet, large walk-in closet, and separate linen closet. Outside, you’ll love the large fenced backyard with wood privacy fence, no rear neighbors, and an extended covered back porch perfect for relaxing or entertaining. Additional features include brick on three sides, tankless gas water heater, 2-car garage, and blinds on all windows and doors. Buyers may choose their own lender and title company. Schedule your private showing today!
- Listing Status:
- Active
- Date Added:
- October 7, 2026
- Data Last Updated:
- November 19, 2026 at 4:39AM
- Listing Office:
- Dawson Grey Real Estate : 225-325-5555
- Listing Agent:
- Kara Horne : 225-276-7765
- MLS ID:
- 2026018275
- General: Private Yard
- Style: Traditional
- Parking: DrivewayGarage Door OpenerGarage Faces FrontParking spaces: 2
- Roofing: Shingle
- Windows: Double Pane WindowsInsulated WindowsWindow Treatments
- General: BrickFrameOneSlab
- Road/Access: Parish Road
- HOA Amenities: Common Area MaintenanceMaintenance of Subdivision Entry385.0Annually
- Golf: CurbsSidewalks
- Originating MLS: ROAM MLS
- County: East Baton Rouge
- Zoning: Res Single Family ZoneWARD: 2-3SUBDIVISION: CEDAR BENDLOT: 73. 2ND FILING LOT 73CONT 0.19 ACRESRESUB OF LOT 5-C-1-A-1-AF/K/A THE SCENIC ESTATES PROPERTY F/K/A CEDAR B END2ND FILINGLOCATED IN SEC 58T5SR1W RESUB 1986-90-2014 2016 MAP (194-12763) - 2017 (2017 MAP9999
- View: Neighborhood
- Fencing: FullPrivacyWood
- Utilities: Natural Gas ConnectedSewer ConnectedWater Connected
- Water: Public
- Sewer: Public Sewer
- Source: ROAM MLS
This listing courtesy of Kara Horne , Dawson Grey Real Estate
Monthly Payment
- Principal & Interest $
- Property Taxes $
- Home Insurance $
- VA Funding Fee $

 New - 23 hours ago