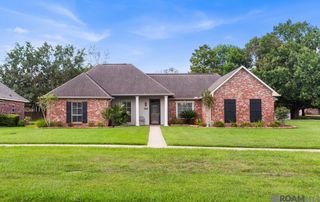
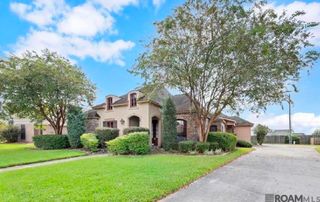
18755 Seabiscuit Ln, Zachary, LA 70791
- 4 beds |
- 2 baths |
- 2,092 sqft
 Single-Family Home
  Built in 2026
  8,712sqft lot
 —— car garage
  $161/sqft
  Listed 1 month ago
Property Description
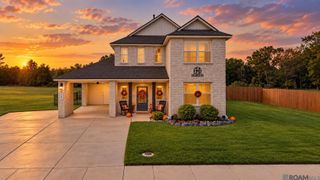
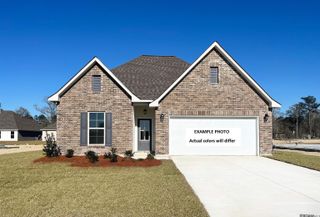
New single story brick home with 4 bedrooms PLUS an office! This new floor plan by Mallard Homes of LA., LLC is spectacular. 10’ ceilings in the living area. Enter through the covered porch into a gracious foyer. The living room has a gas log fireplace with a wall of windows overlooking the 16’ long back porch. The perfect place for outdoor entertainment! The dining area and kitchen are also open into the living room. The kitchen has an amazing island that is over 9’ long with plenty of room for barstools. Perpendicular to the island is a gorgeous service bar with subway tile, upper and lower cabinets – it is almost 11’ long! The kitchen also has a built in microwave, gas range with smooth top, a walk in pantry, and hardware already installed. The primary suite is split from the rest of the bedrooms and has an office also. Walk in closet, ceiling fan, water closet, soaking tub, separate shower, two vanities plus linen closet. The three other bedrooms are on the other side of the house along with the full bath. The enclosed garage has a storage area also. Post tension slab, tankless gas hot water heater, energy efficient windows, thermostat, heating and cooling systems are just some of the energy features. The front and back yards are fully sodded and the front yard is landscaped with native landscaping. Special financing incentives are available for this home. Ask the listing agent about them or have your Realtor ask about them. Don’t miss out on interest rate buy downs and/or seller concessions.
- Listing Status:
- Active
- Date Added:
- September 2, 2026
- Data Last Updated:
- October 5, 2026 at 7:07AM
- Listing Office:
- Burns & Co., Inc. : 225-752-3100
- MLS ID:
- 2026016381

- General: LandscapedLighting
- Style: Traditional
- Parking: 2 Cars ParkAttachedCoveredGarageConcreteDrivewayGarage Door OpenerParking spaces: 2
- Roofing: ShingleHip Roof
- Windows: Screens
- General: Brick SidingVinyl SidingBrickFrame1Slab: Post Tension Found
- HOA Amenities: AccountingCommon AreasInsuranceMaint Subd Entry HOAManagementCommon Area Maintenance648.0Annually
- Originating MLS: Greater Baton Rouge Association of REALTORS®
- School District: Zachary Community
- County: East Baton Rouge
- Zoning: Cheval Trails Phase 1 1st and 3rd filings. Lot 87
- Fencing: None
- Utilities: Cable Connected
- Water: Public
- Sewer: Public Sewer
- Source: Greater Baton Rouge Association of REALTORS®
This listing courtesy of Burns & Co., Inc.
Monthly Payment
- Principal & Interest $
- Property Taxes $
- Home Insurance $
- VA Funding Fee $