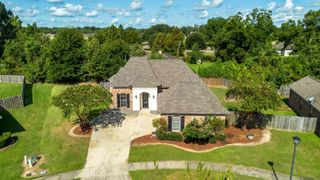
20919 N High Plains Dr, Zachary, LA 70791
- 4 beds |
- 3 baths |
- 2,211 sqft
 Single-Family Home
  Built in 2020
  10,454sqft lot
 —— car garage
  $145/sqft
  Listed 13 days ago
Property Description
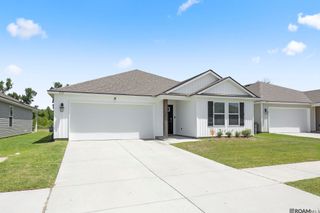
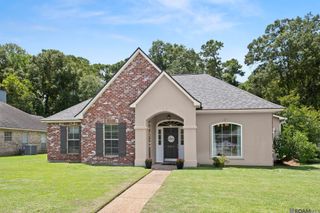
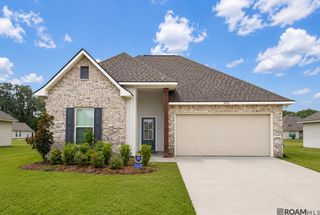
Backing to open greenspace and the neighborhood pond, this 4 bedroom, 3 bath home in Fairview Gardens offers something the neighborhood’s newer construction cannot: a private, established lot with no homes behind and water views from the backyard. This home has an open floor plan, centers on a granite kitchen island with a stainless gas range, built-in microwave and dishwasher, crown molding, and recessed lighting, flowing into a living room anchored by a gas fireplace. The primary suite is spacious with a bathroom featuring a garden soaking tub, separate shower, dual vanity, and generous walk-in closet. A triple split floor plan allows for privacy & separated from the additional bedrooms. Wood, tile, and carpet flooring are placed where they matter most, and a mud room with a walk-in pantry adds everyday function. Covered front and rear porches extend the living space outdoors, overlooking a fenced yard that borders the pond and greenspace beyond. A tankless gas water heater, Low-E windows, and radiant barrier roof decking keep utility costs in check, and a large two-car garage offers additional storage. Zachary Community schools and sidewalks throughout. Homes with this view rarely come available.
- Listing Status:
- Active
- Date Added:
- August 7, 2026
- Data Last Updated:
- August 20, 2026 at 4:06PM
- Listing Office:
- RE/MAX Professional : 225-615-7755
- MLS ID:
- 2026014480

- Style: Traditional
- Parking: 2 Cars ParkAttachedCoveredGarageGarage Door OpenerParking spaces: 2
- Roofing: Composition
- General: Brick SidingStucco SidingFrame1Slab
- HOA Amenities: AccountingMaintenance GroundsMaint Subd Entry HOAManagement300.0Annually
- Originating MLS: Greater Baton Rouge Association of REALTORS®
- School District: Zachary Community
- County: East Baton Rouge
- Zoning: WARD: 2-3SUBDIVISION: FAIRVIEW GARDENSLOT: 60LOT: 60. FINAL PLATLOT 60RESUB OF TRACTS 3-A-1-A-13-A-1-A-2 & 5-A-1 OF THE JAMES T PERRETT EST ATELOCATED IN SECS 68 & 76T4SR1W RESUB 1996-98-2006-19
- Fencing: Full
- Utilities: Cable Connected
- Water: Public
- Sewer: Public Sewer
- Source: Greater Baton Rouge Association of REALTORS®
This listing courtesy of RE/MAX Professional
Monthly Payment
- Principal & Interest $
- Property Taxes $
- Home Insurance $
- VA Funding Fee $

 New - 1 day ago