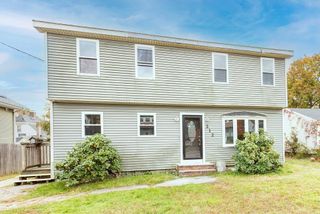
$728,900
116 Hancock St, Abington, MA 02351
- 5 beds |
- 2 baths |
- 2,600 sqft
 Single-Family Home
 Built in 1984
 1.07acre lot
 2 car garage
 $280/sqft
 Listed 14 days ago
Property Description
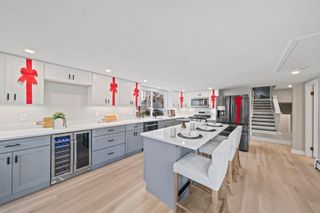
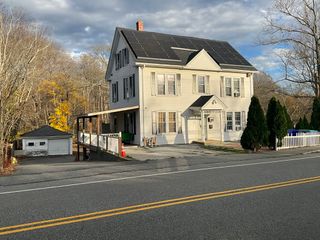
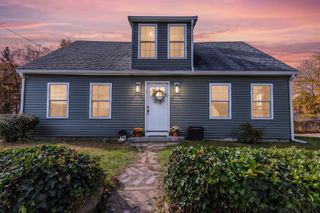
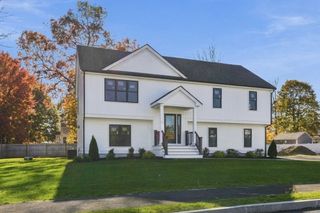
Oversized remodeled expansive ranch approx 2600 sq ft with stunning In-law set up. 5 bedrooms w 2.5 bathrooms. Open floor plan. Cathedral ceiling with exposed beams stunning kitchen w granite countertops, Upscale appliances. Dual fireplace w wood burning stove. New roof, driveway, decks, patio. New black windows, heating system and oil tank. New 30 yr Hardie board siding, Stone Entertainment features through out. Beautiful fully tiled bathrooms. This is truly a " must see" property.
- Listing Status:
- Active
- Date Added:
- November 5, 2026
- Data Last Updated:
- November 19, 2026 at 7:07AM
- Listing Office:
- The Greene Realty Group : 888-278-5840
- Listing Agent:
- Derek Greene : 888-278-5840
- MLS ID:
- 73599443

- General: PorchDeckDeck - CompositePatioRain GuttersStorageDecorative Lighting
- Style: Ranch
- Parking: AttachedPaved DriveOff StreetPavedParking spaces: 5
- Roofing: Shingle
- Windows: Insulated Windows
- General: Conventional (2x4-2x6)Cement BoardConcrete Perimeter
- Road/Access: Public
- Originating MLS: MLS Property Information Network
- County: Plymouth
- Zoning: RESM:29 L:67922540
- Utilities: for Electric Rangefor Electric OvenWasher HookupIcemaker ConnectionCircuit Breakers200+ Amp Service
- Water: Public
- Sewer: Public Sewer
- Source: MLS Property Information Network
This listing courtesy of Derek Greene , The Greene Realty Group
Monthly Payment
$Est. Payment
- Principal & Interest $
- Property Taxes $
- Home Insurance $
- VA Funding Fee $

 New - 2 days ago