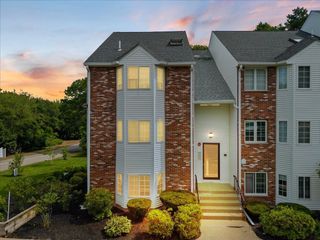
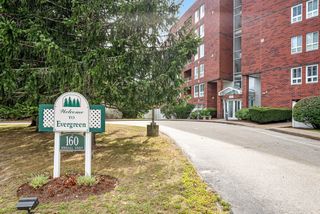
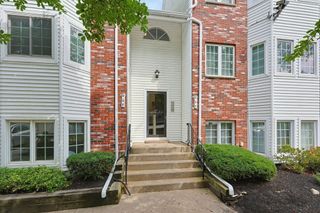
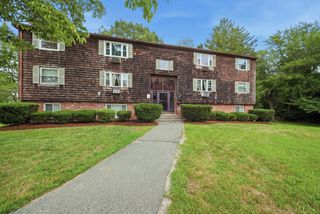
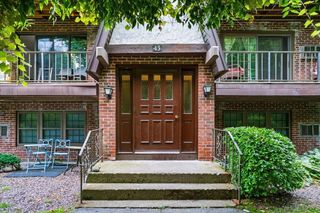
18 Kingswood Dr 5, Abington, MA 02351
- 1 bed |
- 1 bath |
- 690 sqft
 Condominium
  Built in 1971
  —— sqft lot
  —— car garage
  $435/sqft
  Listed 3 days ago
Property Description
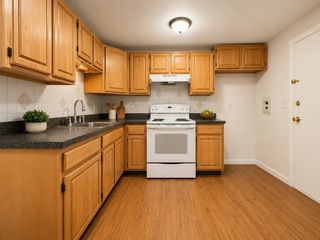
Conveniently Located Kingswood Condominium! This bright and inviting first-floor condo offers a wonderful opportunity for homeownership in a convenient location just off Route 139 and approximately five minutes from Route 18. Freshly painted and thoughtfully updated, the unit features luxury vinyl plank flooring and new wall-to-wall carpeting throughout. The galley-style kitchen offers gas cooking, dishwasher, refrigerator, and new quartz countertops. The spacious living room is filled with natural light and provides direct access to a patio—perfect for enjoying your morning coffee or relaxing outdoors. The low monthly condominium fee includes heat, water, sewer, gas, insurance, exterior maintenance, refuse removal, and more. Additional amenities include coin-operated laundry and a private storage unit in the basement. Conveniently located near shopping, dining, major routes, and area amenities, this move-in-ready condo is an opportunity not to be missed!
- Listing Status:
- Active
- Date Added:
- September 17, 2026
- Data Last Updated:
- September 21, 2026 at 12:06AM
- Listing Office:
- Silverstone Realty Group : 781-982-8243
- Listing Agent:
- Steven DeFrancesco : 617-653-1576
- MLS ID:
- 73578902

- General: Patio
- Parking: AssignedCommonParking spaces: 1
- Roofing: Shingle
- General: Brick1
- HOA Amenities: HeatWaterSewerInsuranceMaintenance StructureRoad MaintenanceMaintenance GroundsSnow RemovalTrash310.92Monthly
- Originating MLS: MLS Property Information Network
- County: Plymouth
- Zoning: R30M:57 L:75634055454
- Utilities: for Gas RangeCircuit Breakers
- Water: Public
- Sewer: Public Sewer
- Source: MLS Property Information Network
This listing courtesy of Steven DeFrancesco , Silverstone Realty Group
Monthly Payment
- Principal & Interest $
- Property Taxes $
- Home Insurance $
- VA Funding Fee $