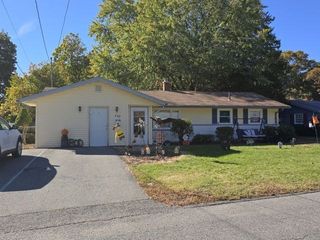
32 Harriet Rd, Abington, MA 02351
- 3 beds |
- 1 bath |
- 1,152 sqft
 Single-Family Home
 Built in 1950
 9,583sqft lot
 —— car garage
 $425/sqft
 Listed 4 days ago
Property Description
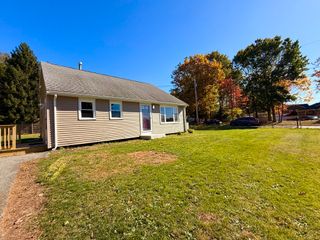
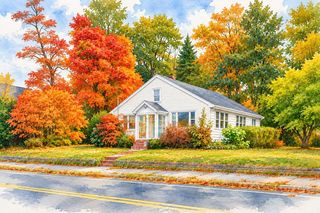
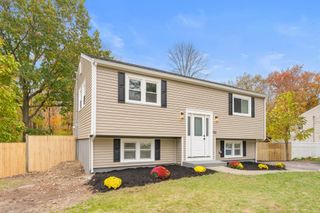
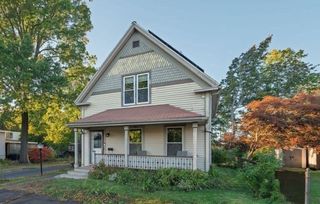
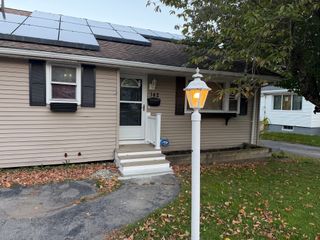
Great opportunity in North Abington! This classic Cape is situated on a cul-de-sac in a desirable neighborhood and offers plenty of potential for its next owner. Bring your vision and a little elbow grease to make this home shine while building sweat equity! The flexible floor plan features an eat-in kitchen, formal dining room, spacious living room, and a first-floor bedroom that could easily serve as a den or home office. Two additional bedrooms are located on the second floor. Hardwood floors can be found throughout much of the home, adding to its classic charm. A new forced hot air furnace was installed in 2025. Enjoy warmer days relaxing on the 11' x 11' screened porch. With a great location, solid potential, and an opportunity to make it your own, this is one you won't want to miss!
- Listing Status:
- Active
- Date Added:
- October 21, 2026
- Data Last Updated:
- October 26, 2026 at 1:08AM
- Listing Office:
- Trufant Real Estate : 781-878-2478
- Listing Agent:
- Butch Wilson : 781-910-1826
- MLS ID:
- 73593861

- General: Porch - EnclosedPatioRain GuttersStorage
- Style: Cape
- Parking: Paved DriveOff StreetParking spaces: 4
- Roofing: Shingle
- General: FrameConcrete Perimeter
- Road/Access: Public
- Originating MLS: MLS Property Information Network
- County: Plymouth
- Zoning: R20M:54 L:8920474
- Utilities: for Electric Rangefor Electric DryerWasher HookupCircuit Breakers
- Water: Public
- Sewer: Public Sewer
- Source: MLS Property Information Network
This listing courtesy of Butch Wilson , Trufant Real Estate
Monthly Payment
- Principal & Interest $
- Property Taxes $
- Home Insurance $
- VA Funding Fee $

 New - 2 days ago