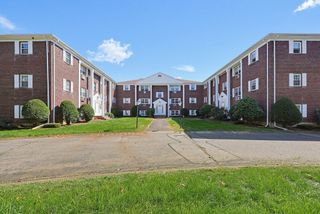
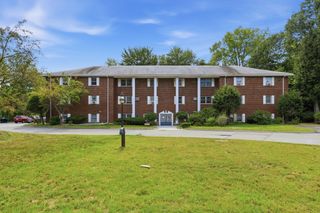
132 Parker St H6, Acton, MA 01720
- 2 beds |
- 1 bath |
- 842 sqft
 Condominium
  Built in 1968
  —— sqft lot
  —— car garage
  $331/sqft
  Listed 11 days ago
Property Description
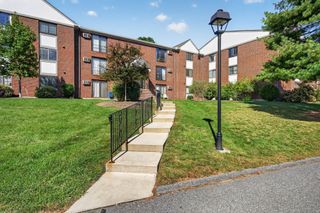
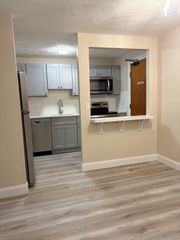
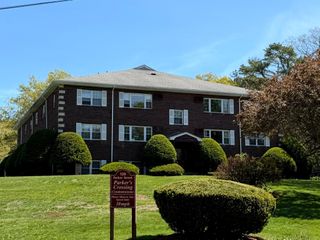
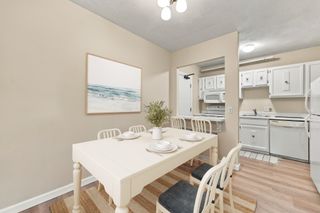
Welcome to this bright and inviting top-floor 2-bedroom at Parker Village! This condo offers a comfortable open-concept layout with real hardwood floors flowing throughout the living room, dining nook and kitchen, creating a warm and cohesive main living space. The kitchen offers plenty of functionality with a breakfast bar, pantry and space for dining, while the open layout makes everyday living and entertaining easy. Two well-sized bedrooms offer comfortable and flexible living space, whether you need a dedicated bedroom, guest room or home office. Even more value comes with additional storage and common laundry conveniently located in the building, two deeded parking spaces right outside the door, and additional guest parking. The monthly condo fee also includes heat and hot water, helping keep monthly expenses more predictable. Enjoy the amenities of Parker Village, including an in-ground pool, tennis courts and shared green space, all in a convenient Acton location close to shopping, parks, commuter routes and the West Acton train station.
- Listing Status:
- Active
- Date Added:
- September 24, 2026
- Data Last Updated:
- October 6, 2026 at 2:06AM
- Listing Office:
- Lamacchia Realty, Inc. : 603-791-4992
- Listing Agent:
- Jesseny Whitehouse : 603-508-9320
- MLS ID:
- 73582227

- General: ScreensRain GuttersProfessional Landscaping
- Pool: AssociationIn Ground
- Parking: Off StreetDeededGuestPavedParking spaces: 2
- Roofing: Shingle
- Windows: Insulated WindowsScreens
- General: Brick1
- HOA Amenities: Hot WaterPoolLaundryTennis Court(s)StorageHeatSewerInsuranceMaintenance StructureRoad MaintenanceMaintenance GroundsSnow RemovalTrashReserve Funds553.0Monthly
- Originating MLS: MLS Property Information Network
- County: Middlesex
- Zoning: R4313516
- Utilities: for Electric Range60 Amps/Less
- Water: Public
- Sewer: Public Sewer
- Source: MLS Property Information Network
This listing courtesy of Jesseny Whitehouse , Lamacchia Realty, Inc.
Monthly Payment
- Principal & Interest $
- Property Taxes $
- Home Insurance $
- VA Funding Fee $