19 Meyer Hill 19, Acton, MA 01720
- 3 beds |
- 4 baths |
- 2,490 sqft
 Rental
 Built in 2001
 —— sqft lot
 1 car garage
 $2/sqft
 Listed 21 days ago
Property Description
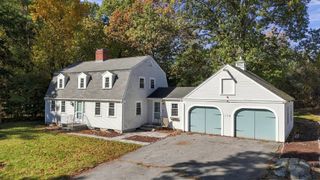
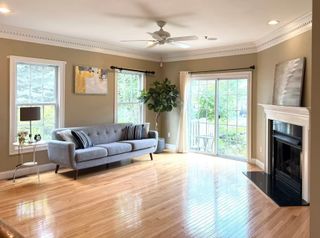
Beautiful, spacious townhouse in desirable HILLSIDE PLACE offering three levels of flexible living space and a bright, open floor plan. The main level features gleaming HARDWOOD FLOORS and a dramatic fireplaced living room with CATHEDRAL CEILINGS, abundant natural light, and an open loft above. The beautifully updated kitchen offers quartz countertops, extensive cabinetry, stainless steel appliances, a SUB-ZERO refrigerator, generous counter space, and breakfast-bar seating. A separate first-floor OFFICE provides a comfortable work-from-home space. Upstairs, an open LOFT overlooks the living room and offers additional flexible space. The spacious primary suite features a WALK-IN CLOSET and private bath with both a soaking tub and separate shower. A second bedroom and additional full bath complete the upper level. NEW CARPET adds a fresh feel. The WALK-OUT LOWER LEVEL provides exceptional additional living space with full-size windows, French doors to the outside, and a half bath—ideal for a family room, guest space, exercise area, playroom, or additional home office. Enjoy the convenience of an attached ONE-CAR GARAGE and in-unit WASHER & DRYER. Rent includes SEWER and LAWN MAINTENANCE. Conveniently located near shopping, restaurants, Trader Joe's, Nashoba Valley Ski Area and Tubing Park, area amenities, and the highly rated Acton-Boxborough School District.
- Listing Status:
- Active
- Date Added:
- October 7, 2026
- Data Last Updated:
- October 28, 2026 at 10:06PM
- Listing Office:
- Keller Williams Realty Boston Northwest : 978-369-5775
- Listing Agent:
- Elena Beldiya Petrov : 781-475-8097
- MLS ID:
- 73587511

- General: Deck - CompositePatioRain GuttersProfessional Landscaping
- Parking: Parking spaces: 3
- Originating MLS: MLS Property Information Network
- County: Middlesex
- Zoning: 4127694
- Source: MLS Property Information Network
This listing courtesy of Elena Beldiya Petrov , Keller Williams Realty Boston Northwest