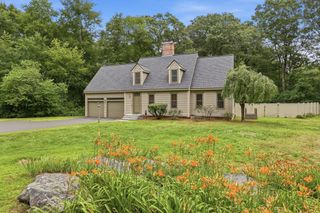
26 Concord Rd, Acton, MA 01720
- 3 beds |
- 3 baths |
- 2,287 sqft
 Single-Family Home
  Built in 1950
  0.45acre lot
 2 car garage
  $437/sqft
  Listed 2 days ago
Property Description
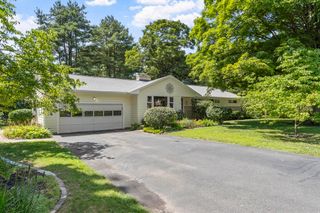
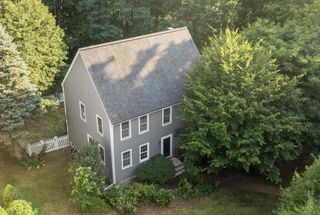
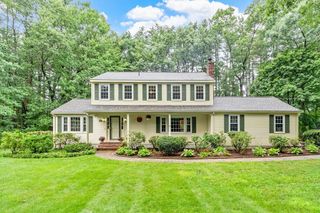
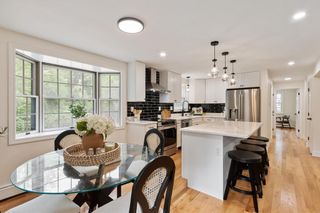
Welcome to this spacious and well maintained cape, offering versatile living space and outdoor space. The main floor features a well equipped primary bedroom, including a built in closet system and private full bath. The laundry room is also located on the main floor, allowing for easy use and extra storage space. A spacious kitchen flows into a breakfast nook, located adjacent to the formal dining room ready for dinner gatherings. Beautiful French doors lead into a main floor living room providing a quiet relaxing space, just down the hall from the large family room. Upstairs you will find two large bedrooms and a full bathroom. The walkout lower level features a bonus room, large entertaining space and a separate area for an office. Outside, enjoy the back deck overlooking the backyard, along with a lower patio area that provides additional space for outdoor dining and entertaining. A two-car garage and large driveway offer plenty of parking and storage options. With its generous floor plan, multiple living areas, and appealing outdoor spaces, this Cape is sure to impress!
- Listing Status:
- Active
- Date Added:
- August 18, 2026
- Data Last Updated:
- August 20, 2026 at 4:06PM
- Listing Office:
- Better Living Real Estate, LLC : 781-821-0105
- Listing Agent:
- Joe Sousa : 978-866-7537
- MLS ID:
- 73565219

- General: DeckPatioRain GuttersStorageGarden
- Style: Cape
- Parking: AttachedGarage Faces SidePaved DrivePavedParking spaces: 10
- Roofing: Shingle
- General: FrameBlock
- Road/Access: Public
- Originating MLS: MLS Property Information Network
- County: Middlesex
- Zoning: R-2M:00F3A B:0061 L:0000310271
- Utilities: for Gas Rangefor Electric DryerWasher HookupCircuit Breakers
- Water: Public
- Sewer: Public Sewer
- Source: MLS Property Information Network
- Exclusions: Chandelier In The Photos Over The Kitchen Table Is Replaced And Excluded.
This listing courtesy of Joe Sousa , Better Living Real Estate, LLC
Monthly Payment
- Principal & Interest $
- Property Taxes $
- Home Insurance $
- VA Funding Fee $

 New - 1 day ago