5 Mirasol Cir 5, Acton, MA 01720
- 3 beds |
- 3 baths |
- 2,522 sqft
 Condominium
  Built in 2022
  —— sqft lot
  2 car garage
  $436/sqft
  Listed 9 days ago
Property Description
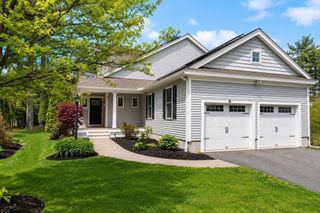
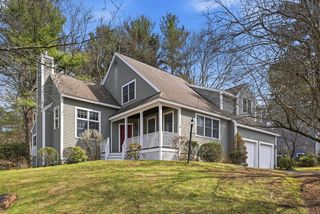
YOUNG CONSTRUCTION (2021-22): Detached single family home (deeded as condo) at The Reserve at Nara Park responds to the market's desire for contemporary styles & functionality. Set in a 10 home association & convenient to major routes, Nara Park & Bruce Freeman Rail Trail, you'll be amazed by the light & space within. The open floor plan living rm w/gas fireplace flows to a casual dining area & stunning chef's kitchen w/specialty countertops, stainless appliances, oversized island w/pendant lighting & plentiful cabinets. Completing 1st level is an efficient office space & a mudrm boasting add'l storage & built in cubbies. Privacy galore in the fenced side yard accessible frm 1st floor. The 2nd level contains a spacious primary suite, walk in closet & private bath w/double vanities, glass enclosed shower & stylish spa tub PLUS 2 add'l bedrms w/closets, another full bath & laundry closet. AND MORE: finished LL family room & 2 car garage w/interior access. DON'T WAIT!
- Listing Status:
- Active
- Date Added:
- May 21, 2026
- Data Last Updated:
- May 30, 2026 at 3:08PM
- Listing Office:
- Berkshire Hathaway HomeServices Stephan Real Estate : 978-443-7300
- Listing Agent:
- Janice MacDonald : 508-922-1444
- MLS ID:
- 73521399

- General: PorchPatio - EnclosedDecorative LightingRain GuttersProfessional LandscapingSprinkler SystemOther
- Style: Other (See Remarks)
- Parking: AttachedGarage Door OpenerStorageGarage Faces SideOff StreetPavedExclusive ParkingParking spaces: 4
- Roofing: Shingle
- Windows: Insulated Windows
- General: Frame3
- HOA Amenities: SewerInsuranceRoad MaintenanceMaintenance GroundsSnow RemovalTrashReserve Funds450.0Monthly
- Originating MLS: MLS Property Information Network
- County: Middlesex
- Zoning: R CondoM:00C5 B:0037 L:00025197262
- Utilities: for Gas Rangefor Electric Ovenfor Electric DryerWasher HookupCircuit Breakers200+ Amp Service
- Water: Public
- Sewer: Private Sewer
- Source: MLS Property Information Network
- Exclusions: Personal Property Excluded. RefrigClothes Washer/Dryer Are Gifts Frm Sellers To Buyers @ Closing.
This listing courtesy of Janice MacDonald , Berkshire Hathaway HomeServices Stephan Real Estate
Monthly Payment
- Principal & Interest $
- Property Taxes $
- Home Insurance $
- VA Funding Fee $