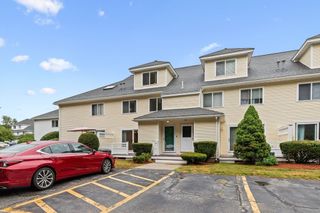
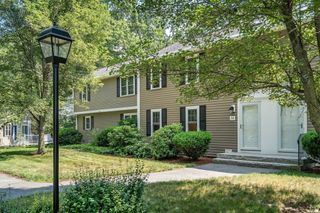
505 Tumbling Hawk 505, Acton, MA 01718
- 3 beds |
- 3 baths |
- 1,594 sqft
 Condominium
  Built in 1972
  —— sqft lot
  —— car garage
  $304/sqft
  Listed 2 months ago
Property Description
JUST IN TIME FOR FUN IN THE POOL & ON THE COURTS! Updated Longwood 3 bedroom 2 1/2 bath unit in the Village of Nagog Woods. First floor living room flows into formal dining area. Remodeled eat-in-kitchen, half-bath and laundry closet complete the first floor. Luxury vinyl plank flooring and a wall of sliding glass doors lead to a large brick patio perfect for outdoor entertaining with access from the living, dining and kitchen areas. Wall-to-wall carpeting throughout the 2nd floor bedrooms. Large main bedroom with double closets and en suite bath. Two additional nice-sized bedrooms share a full bath. Pull-down staircase to full-length stand-up attic with loads of storage. The Village offers a carefree lifestyle with wooded grounds, open space and amenities including clubhouse and fitness room, Olympic sized & kiddie pools, year-round tennis, tot lot, playing fields and more. Close proximity to conservation land, bike trail, Nara Park, golf, skiing, restaurants & highly rated schools!
- Listing Status:
- Active
- Date Added:
- May 14, 2026
- Data Last Updated:
- July 29, 2026 at 9:06PM
- Listing Office:
- Keller Williams Realty Boston Northwest : 978-369-5775
- Listing Agent:
- Patricia Sutherland : 978-844-6397
- MLS ID:
- 73518669

- General: PatioGardenScreensRain GuttersProfessional Landscaping
- Pool: AssociationIn GroundLap
- Parking: Off StreetAssignedCommonGuestPavedParking spaces: 2
- Roofing: Shingle
- Windows: Insulated WindowsScreens
- General: Frame3
- HOA Amenities: PoolTennis Court(s)PlaygroundFitness CenterClubroomGarden AreaClubhouseInsuranceMaintenance StructureRoad MaintenanceMaintenance GroundsSnow RemovalTrashReserve Funds712.0Monthly
- Originating MLS: MLS Property Information Network
- County: Middlesex
- Zoning: R-AB4121144306003
- Utilities: for Electric Rangefor Electric DryerWasher HookupCircuit Breakers150 Amp Service
- Water: Public
- Sewer: Other
- Source: MLS Property Information Network
- Exclusions: Personal Items.
This listing courtesy of Patricia Sutherland , Keller Williams Realty Boston Northwest
Monthly Payment
- Principal & Interest $
- Property Taxes $
- Home Insurance $
- VA Funding Fee $