51 Hosmer St, Acton, MA 01720
- 3 beds |
- 2 baths |
- 1,960 sqft
 Rental
  Built in 1991
  0.69acre lot
 2 car garage
  $2/sqft
  Listed 26 days ago
Property Description
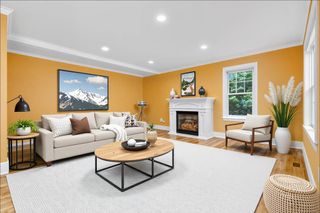
Beautifully updated split-entry home, built in 1991, offering bright living spaces, a flexible floor plan, and a private backyard in the desirable Robbins Park/Wheeler Pool area. The main level features a sun-filled living room with a fireplace, a separate dining room, and an updated eat-in kitchen with granite countertops, stainless steel appliances, and abundant cabinet space. Three well-sized bedrooms and a full bath complete this level. The walk-out lower level offers exceptional flexibility, featuring a spacious family room with a second fireplace, a beautifully renovated full bath with an oversized tiled shower, and an open area ideal for a home office, study, or exercise space. It can also serve as a private primary suite, offering added privacy and its own full bathroom. Step outside to a level backyard surrounded by mature trees—perfect for relaxing, entertaining, or gardening. Conveniently located near Acton Center, the Acton Memorial Library, top-rated Acton-Boxborough schools, Bruce Freeman Rail Trail, Acton Arboretum, shopping, restaurants, commuter rail service, and major routes. Tenant is responsible for all utilities, lawn care, and snow removal. No smoking. No pets.
- Listing Status:
- Active
- Date Added:
- August 18, 2026
- Data Last Updated:
- September 13, 2026 at 4:06PM
- Listing Office:
- Keller Williams Realty Boston Northwest : 978-369-5775
- Listing Agent:
- Elena Beldiya Petrov : 781-475-8097
- MLS ID:
- 73565123

- General: DeckDeck - WoodRain GuttersStorageScreens
- Parking: Parking spaces: 8
- Windows: Screens
- Originating MLS: MLS Property Information Network
- County: Middlesex
- Zoning: M:00G4 B:0165 L:0001311956
- Source: MLS Property Information Network
This listing courtesy of Elena Beldiya Petrov , Keller Williams Realty Boston Northwest
 New - 2 days ago