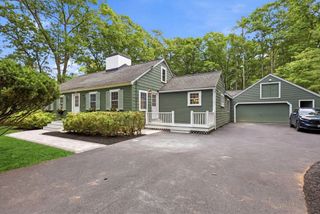
705 Main St, Acton, MA 01720
- 4 beds |
- 3 baths |
- 3,676 sqft
 Single-Family Home
  Built in 1999
  0.52acre lot
 2 car garage
  $291/sqft
  Listed 25 days ago
Property Description
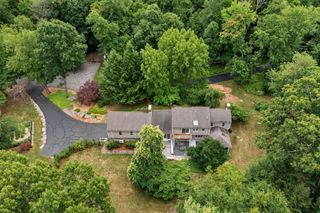
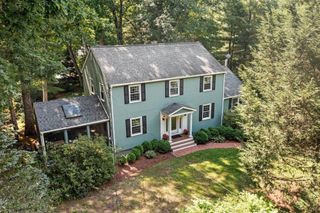
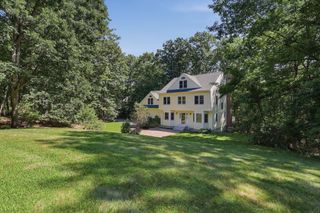
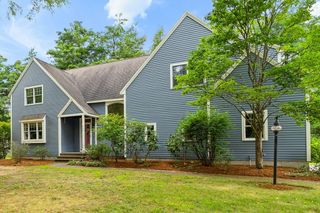
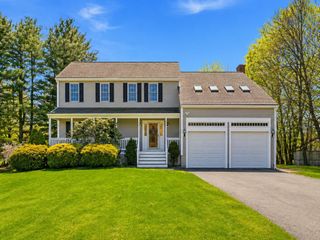
Step inside and discover a nicely maintained newer Colonial where thoughtful design, quality finishes, and a modern, open-concept layout come together. Set on a beautifully landscaped lot, the property is surrounded by gorgeous gardens, mature plantings, charming perennial beds, classic stonewalls, and a Fuji pear tree that add to its exceptional curb appeal. The inviting interior features 4 large bedrooms, including a spacious primary suite with a large walk-in closet and Jacuzzi tub. The first floor showcases oak hardwood flooring, elegant crown molding, chair rail, detailed wainscoting, a beautiful turned staircase, and cathedral ceilings. The well-appointed kitchen offers cherry cabinetry and durable Corian counters, flowing seamlessly into the open living spaces. Enjoy the four-season sunroom, which opens directly to the deck overlooking the fenced backyard. A second-floor laundry adds everyday convenience, while the walk-out finished basement provides additional living space. Ideally located near Acton Center, the Bruce Freeman Rail Trail, NARA Park, and scenic trails, with easy access to Routes 2 and 495 for effortless commuting. This pristine home is a pleasure to show!
- Listing Status:
- Active
- Date Added:
- August 19, 2026
- Data Last Updated:
- September 13, 2026 at 6:08PM
- Listing Office:
- Redfin Corp. : 617-340-7803
- Listing Agent:
- Rebecca Koulalis : 978-208-9112
- MLS ID:
- 73565382

- General: DeckRain GuttersScreensFenced Yard
- Style: Colonial
- Parking: AttachedGarage Door OpenerPaved DrivePavedParking spaces: 8
- Roofing: Shingle
- Windows: Insulated WindowsScreens
- General: FrameConcrete Perimeter
- Road/Access: Public
- Originating MLS: MLS Property Information Network
- County: Middlesex
- Zoning: RESM:00D5 B:0019 L:00054011330
- Fencing: Fenced/EnclosedFenced
- Utilities: for Gas Rangefor Gas DryerWasher Hookup200+ Amp Service
- Water: Public
- Sewer: Private Sewer
- Source: MLS Property Information Network
This listing courtesy of Rebecca Koulalis , Redfin Corp.
Monthly Payment
- Principal & Interest $
- Property Taxes $
- Home Insurance $
- VA Funding Fee $

 New - 3 days ago