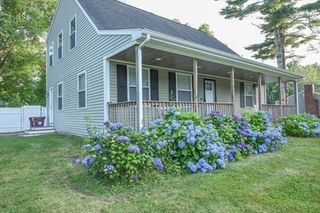
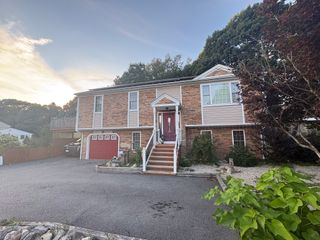
14 Joseph Street, Acushnet, MA 02743
- 3 beds |
- 1 bath |
- 2,139 sqft
 Single-Family Home
 Built in 1972
 0.39acre lot
 —— car garage
 $294/sqft
 Listed 9 days ago
Property Description
Picture summer mornings with coffee in the sunroom, sunlight on the pool, and nowhere you need to be. That’s everyday life at this 3-bedroom ranch on a quiet street in one of Acushnet’s established neighborhoods. Inside, everything is on one level. The living room centers on a fireplace, perfect for cozy evenings once the weather cools. The updated kitchen is where weeknight dinners come together and weekend guests end up gathering. Three well-sized bedrooms and a full bath round out the main floor. The three-season sunroom is the heart of the home. It overlooks the pool and backyard, so you can stretch out with a book, host friends for drinks at sunset, or keep an eye on the fun outside. From there, step into the fully fenced yard, where the built-in pool turns every warm day into a staycation. Think lazy afternoons on a float, cookouts that run past dark, and lots of cannonballs.When the season turns, the partially finished basement is ready for movie nights, workouts, or a home office, with plenty of storage to spare.Whether you’re downsizing to easy one-floor living or buying your first home, this ranch makes a great fit. Quiet streets, a welcoming neighborhood, and a backyard you’ll never want to leave. Schedule your private showing today
- Listing Status:
- Active
- Date Added:
- October 26, 2026
- Data Last Updated:
- November 4, 2026 at 2:06PM
- Listing Office:
- Conway - Wareham : 508-295-6560
- Listing Agent:
- Christine LaCava : 774-454-0480
- MLS ID:
- 73594978

- General: Deck - WoodPool - IngroundStorageProfessional LandscapingSprinkler SystemFenced Yard
- Style: Ranch
- Pool: In Ground
- Parking: Paved DrivePavedParking spaces: 4
- Roofing: Shingle
- General: Concrete Perimeter
- Road/Access: Public
- Originating MLS: MLS Property Information Network
- County: Bristol
- Zoning: 12749277
- Fencing: Fenced
- Utilities: for Gas Rangefor Electric DryerWasher HookupGenerator ConnectionGenerator Connection
- Water: Public
- Sewer: Private Sewer
- Source: MLS Property Information Network
This listing courtesy of Christine LaCava , Conway - Wareham
Monthly Payment
- Principal & Interest $
- Property Taxes $
- Home Insurance $
- VA Funding Fee $