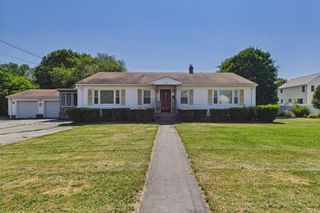
150 Hathaway Road, Acushnet, MA 02743
- 3 beds |
- 2 baths |
- 1,944 sqft
 Single-Family Home
  Built in 1968
  0.35acre lot
 —— car garage
  $308/sqft
  Listed 17 days ago
Property Description
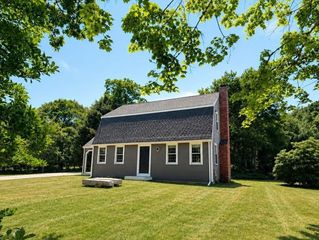
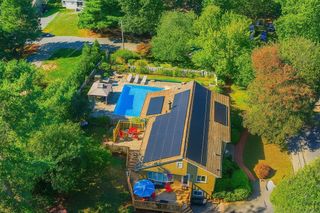
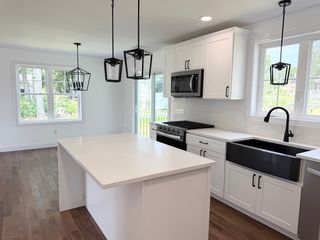
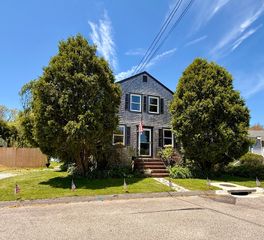
Welcome to this charming, lovingly cared for 3 bedroom, 2 bath cape. The interior boasts white shaker style cabinetry with soft close doors and drawers, eat in kitchen, granite countertop and center island, hardwood floors, tile and carpet. The french doors in the dining room open to the back deck overlooking the large fenced in backyard. Full basement with high ceiling for future expansion. The siding, windows, heating system, central air conditioning, recessed lighting, electrical and septic all installed/redone in 2019. Huge master bedroom on first floor with double closet and french doors to the back deck. Family friendly neighborhood conveniently located near shopping, and major highways for an easy commute. Come have a look before it's gone.
- Listing Status:
- Active
- Date Added:
- July 13, 2026
- Data Last Updated:
- July 30, 2026 at 7:08AM
- Listing Office:
- RE/MAX Partners : 978-475-2100
- Listing Agent:
- James Pham : 617-991-4607
- MLS ID:
- 73548778

- General: PorchDeck - Composite
- Style: Cape
- Parking: Paved DriveOff StreetParking spaces: 2
- Roofing: Shingle
- Windows: Insulated Windows
- General: FrameConcrete Perimeter
- Road/Access: Public
- Originating MLS: MLS Property Information Network
- County: Bristol
- Zoning: 12748093
- Utilities: for Gas Rangefor Gas Ovenfor Gas Dryerfor Electric DryerWasher Hookup
- Water: Public
- Sewer: Private Sewer
- Source: MLS Property Information Network
This listing courtesy of James Pham , RE/MAX Partners
Monthly Payment
- Principal & Interest $
- Property Taxes $
- Home Insurance $
- VA Funding Fee $

 New - 2 days ago