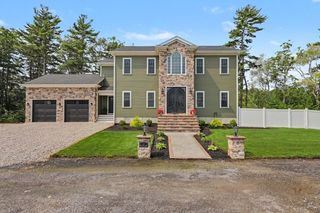
21 Cushing Ln, Acushnet, MA 02743
- 3 beds |
- 2 baths |
- 2,772 sqft
 Single-Family Home
  Built in 2019
  3.22acre lot
 —— car garage
  $271/sqft
  Listed 5 days ago
Property Description
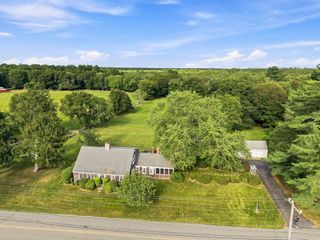
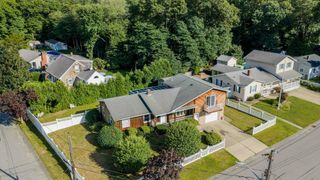
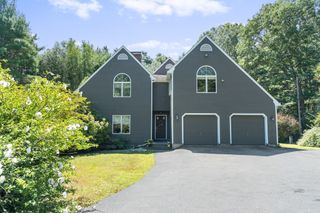
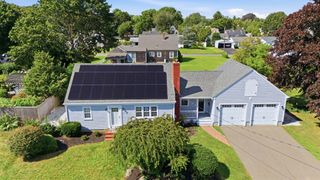
Set back on a quiet dead-end street, this exceptionally unique 2,700-square-foot, 3-bedroom, 2-full-bath ranch offers privacy, comfort, and impressive quality craftsmanship. Designed for both relaxed living and effortless entertaining, the home welcomes you with a covered front porch featuring a granite facade and beautiful hand-split cedar shake siding, the perfect place to enjoy your morning coffee while watching the sunrise. The covered rear porch provides a private setting to unwind and take in beautiful evening sunsets. Inside, cathedral ceilings and tile flooring throughout create an open, spacious feel while offering exceptional durability and easy maintenance. The kitchen is designed for the serious cook, featuring granite counter-tops, stainless-steel appliances, and a commercial-grade Kutch stove—a true centerpiece for entertaining and everyday cooking. The home features radiant heat with three heating zones and three zones of central air conditioning, allowing for individualized comfort throughout the house. Superior energy efficiency is enhanced by spray-foam insulation, while a durable metal roof provides long-lasting protection.
- Listing Status:
- Active
- Date Added:
- September 8, 2026
- Data Last Updated:
- September 14, 2026 at 4:06AM
- Listing Office:
- RE/MAX Impact : 508-717-3070
- Listing Agent:
- Michael Dudley : 508-817-6087
- MLS ID:
- 73573615

- General: PorchCovered Patio/Deck
- Style: Ranch
- Parking: Off StreetUnpavedParking spaces: 4
- Roofing: Metal
- General: FrameSlab
- Road/Access: Public
- Originating MLS: MLS Property Information Network
- County: Bristol
- Zoning: RA5157562
- Utilities: for Gas Rangefor Gas DryerCircuit Breakers200+ Amp Service
- Water: Private
- Sewer: Private Sewer
- Source: MLS Property Information Network
- Exclusions: Hot Tub Unless Negotiated In Offer.
This listing courtesy of Michael Dudley , RE/MAX Impact
Monthly Payment
- Principal & Interest $
- Property Taxes $
- Home Insurance $
- VA Funding Fee $

 New - 3 days ago