7 Garfield St, Acushnet, MA 02743
- 3 beds |
- 1 bath |
- 2,016 sqft
 Single-Family Home
 Built in 1950
 6,534sqft lot
 —— car garage
 $213/sqft
 Listed 7 days ago
Property Description
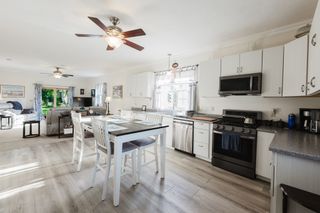
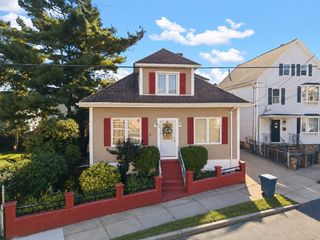
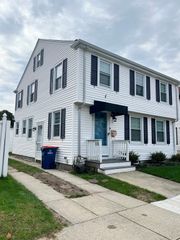
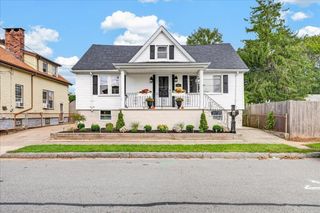
Some photos are virtually staged for marketing purposes. Welcome home to this inviting 3-bedroom property offering a functional layout, charming details, and versatile living space. A convenient mudroom provides a practical transition from the outdoors. The first floor features decorative ceilings throughout, adding character. The spacious kitchen offers recessed lighting and convenient access to a sun porch, while flowing seamlessly into the open concept living and dining area. The first-floor bedroom provides flexibility for guests, a home office, or additional living needs. Completing the first floor is a generously sized full bathroom. The second floor features two bedrooms, including a primary bedroom with a walk-in closet. The finished basement offers additional usable space and a dedicated laundry area. Conveniently located near restaurants and shopping, this home combines character, functionality, and everyday convenience. With three bedrooms and additional finished basement space, this property offers plenty of possibilities to suit your needs. Don't miss the opportunity to make this home yours!
- Listing Status:
- Active
- Date Added:
- October 19, 2026
- Data Last Updated:
- October 26, 2026 at 4:06PM
- Listing Office:
- Keller Williams South Watuppa : 508-677-3233
- Listing Agent:
- Paul Murphy : 508-509-6488
- MLS ID:
- 73589604

- General: PorchPatioRain Gutters
- Style: Other (See Remarks)
- Parking: Paved DriveOff StreetParking spaces: 2
- Roofing: Shingle
- General: FrameConcrete Perimeter
- Road/Access: Public
- Originating MLS: MLS Property Information Network
- County: Bristol
- Zoning: 115.3782748445
- Utilities: for Gas Rangefor Electric DryerWasher Hookup100 Amp Service
- Water: Public
- Sewer: Public Sewer
- Source: MLS Property Information Network
- Exclusions: Personal Property. Tv Negotiable.
This listing courtesy of Paul Murphy , Keller Williams South Watuppa
Monthly Payment
- Principal & Interest $
- Property Taxes $
- Home Insurance $
- VA Funding Fee $