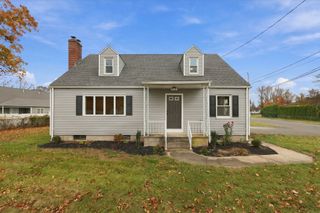
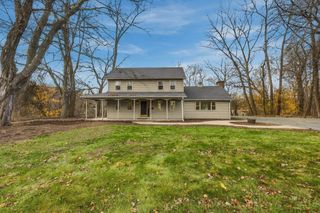
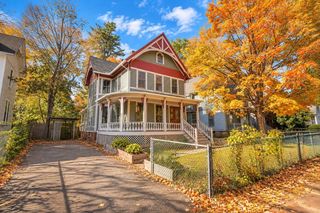
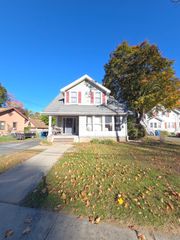
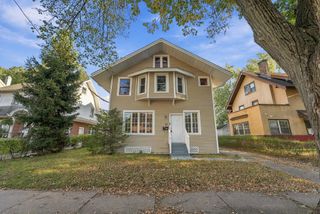
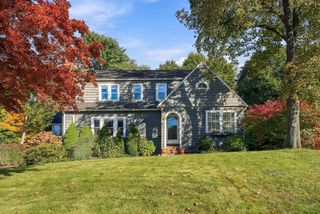
147 Silver St, Agawam, MA 01001
- 3 beds |
- 2 baths |
- 2,256 sqft
 Single-Family Home
 Built in 1992
 0.29acre lot
 2 car garage
 $164/sqft
 Listed 1 day ago
Property Description
Welcome home! This beautifully maintained 3-bedroom home with potential for a 4th bedroom offers the perfect combination of comfort, space, and convenience. Built in 1992, this bright, sun-filled home features an open floor plan connecting the eat-in kitchen and living room, complete with stainless steel appliances, a mini-split system, and sliding doors leading to the deck—perfect for relaxing or entertaining. The generously sized bedrooms offer plenty of storage, including double closets. Both full bathrooms have been tastefully updated. The primary suite features a newer private bath with a stand-up shower, while the second full bath offers updated tile flooring, vanity with Corian countertop, and a tub/shower combination. The walk-out lower level provides even more living space, featuring a large second living room and a versatile bonus room ideal for a potential fourth bedroom, home office or gym. Wall-to-wall carpeting is just two years young! Outside, enjoy a fully fenced backyard complete with an above-ground pool, two storage sheds, and an irrigation system. The heated two-car garage is a fantastic bonus for car enthusiasts or anyone needing additional workspace. Additional highlights include a NEW ROOF (2020) APO, three-zone heating, on-demand boiler, main-level mini-split (2017), whole-house fan, and low-maintenance vinyl siding. Conveniently located near shopping, schools, and highway access. Nothing left to do but move in, unpack, and start making memories!
- Listing Status:
- Active
- Date Added:
- November 18, 2026
- Data Last Updated:
- November 19, 2026 at 7:07AM
- Listing Office:
- Park Square Realty : 413-568-9226
- Listing Agent:
- Jeremie Lambert : 413-454-4089
- MLS ID:
- 73603241

- General: DeckPool - Above GroundStorageSprinkler SystemFenced Yard
- Style: Raised Ranch
- Pool: Above Ground
- Parking: AttachedPaved DriveOff StreetParking spaces: 8
- Roofing: Shingle
- Windows: Insulated Windows
- General: Concrete Perimeter
- Originating MLS: MLS Property Information Network
- County: Hampden
- Zoning: 02477899
- Fencing: Fenced/EnclosedFenced
- Utilities: for Gas RangeCircuit Breakers
- Water: Public
- Sewer: Public Sewer
- Source: MLS Property Information Network
This listing courtesy of Jeremie Lambert , Park Square Realty
Monthly Payment
- Principal & Interest $
- Property Taxes $
- Home Insurance $
- VA Funding Fee $