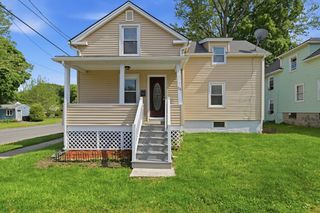
55 River Rd, Agawam, MA 01001
- 3 beds |
- 1 bath |
- 1,197 sqft
 Single-Family Home
  Built in 1949
  0.31acre lot
 1 car garage
  $284/sqft
  Listed 1 day ago
Property Description
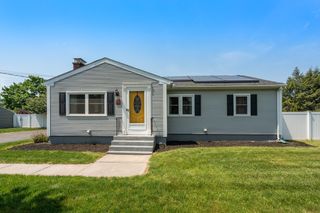
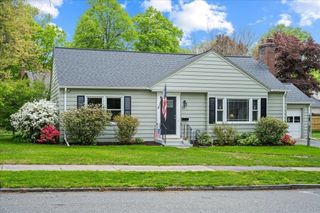
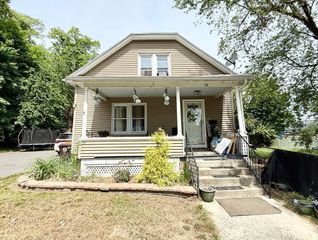
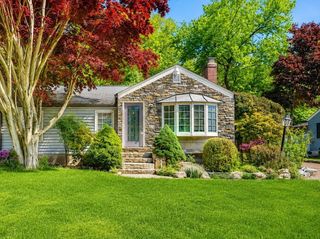
Presenting 55 River Rd, Agawam, MA, a meticulously maintained single-family residence constructed in 1949, offering 1197 square feet of refined living space. This inviting home, ready for immediate occupancy, embodies a classic Cape architectural style, providing a compelling blend of timeless appeal and contemporary convenience. The residence features three thoughtfully appointed bedrooms, offering comfortable and private retreats. The property is further enhanced by a private yard, providing an exclusive outdoor sanctuary for relaxation or recreation. An attached garage offers convenient parking and additional storage solutions. A dedicated patio area extends the living space outdoors, ideal for al fresco enjoyment. The property also includes a basement, providing versatile space for storage or future customization.
- Listing Status:
- Active
- Date Added:
- May 29, 2026
- Data Last Updated:
- May 30, 2026 at 9:06PM
- Listing Office:
- RE/MAX IGNITE : 413-391-7928
- Listing Agent:
- Maribel Colon : 413-237-0127
- MLS ID:
- 73526952

- General: Rain GuttersFenced Yard
- Style: Cape
- Parking: AttachedOff StreetParking spaces: 3
- Roofing: Shingle
- General: FrameConcrete Perimeter
- Road/Access: Public
- Originating MLS: MLS Property Information Network
- County: Hampden
- Zoning: RA2M:00K5 B:0002 L:112478331
- Fencing: Fenced
- Utilities: for Electric Rangefor Electric DryerWasher HookupCircuit Breakers
- Water: Public
- Sewer: Public Sewer
- Source: MLS Property Information Network
This listing courtesy of Maribel Colon , RE/MAX IGNITE
Monthly Payment
- Principal & Interest $
- Property Taxes $
- Home Insurance $
- VA Funding Fee $

 New - 2 days ago