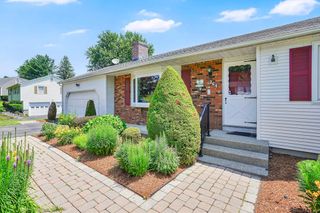
571 Mill St, Agawam, MA 01030
- 3 beds |
- 2 baths |
- 1,200 sqft
 Single-Family Home
  Built in 1962
  0.44acre lot
 —— car garage
  $300/sqft
  Listed 2 days ago
Property Description
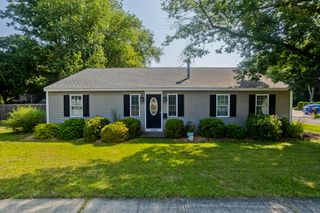
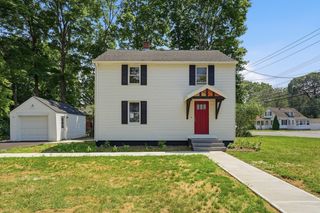
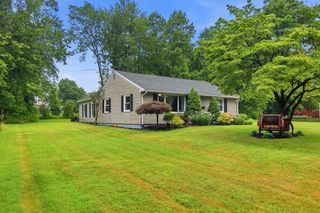
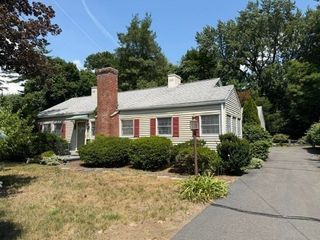
A timeless all-brick ranch that blends classic New England character with the space, privacy, and curb appeal today's buyers are searching for.Perfectly positioned on a desirable lot in one of Agawam's most sought-after neighborhoods, this meticulously maintained 3-bedroom, 1.5-bath home is a rare find at this price point. From the moment you arrive, the pride of ownership is undeniable manicured landscaping, trimmed hedgerows, ornamental shrubs, and a oversized paved driveway set the tone before you even step inside.The solid all-brick exterior offers unmatched durability and timeless appeal, while the classic ranch-style layout delivers the single-level living that buyers love. Inside, you will find a warm and functional floor plan with generous room sizes, abundant natural light, and a comfortable flow that makes everyday living effortless. The home has been thoughtfully cared for and is move-in ready.Step outside and discover one of the standout features of this property an expansive, lush green yard that stretches across the corner lot, offering space to entertain, garden, or simply enjoy the outdoors. Whether you envision summer gatherings, a play area, or a private retreat, this yard delivers the room to make it happen.Additional highlights include a full basement offering tremendous storage or future finishing potential, a charming brick chimney, and a location that puts you minutes from Route 57, I-91, top-rated Agawam schools, shopping, dining, and everything the Pioneer Valley has to offer.Homes of this caliber, in this condition, at this price do not come around often. Whether you are a first-time buyer, downsizer, or savvy investor 571 Mill St checks every box. Schedule your private showing today. This one will not last.
- Listing Status:
- Active
- Date Added:
- August 3, 2026
- Data Last Updated:
- August 6, 2026 at 4:08AM
- Listing Office:
- The LGCY Group LLC : 508-989-6943
- Listing Agent:
- Jaquaine Coe : 508-989-6943
- MLS ID:
- 73558327

- General: Sprinkler System
- Style: Ranch
- Parking: Paved DriveOff StreetParking spaces: 4
- Roofing: Shingle
- General: BrickBlock
- Road/Access: Public
- Originating MLS: MLS Property Information Network
- County: Hampden
- Zoning: RA2M:0G10 B:0008 L:42481500
- Utilities: Circuit Breakers
- Water: Public
- Sewer: Public Sewer
- Source: MLS Property Information Network
- Exclusions: Sellers Personal Items
This listing courtesy of Jaquaine Coe , The LGCY Group LLC
Monthly Payment
- Principal & Interest $
- Property Taxes $
- Home Insurance $
- VA Funding Fee $