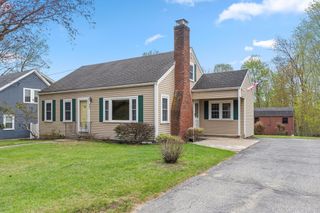
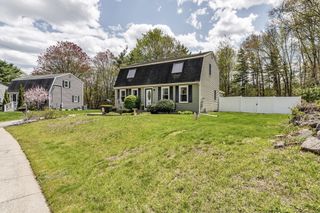
104 Kimball Rd, Amesbury, MA 01913
- 3 beds |
- 3 baths |
- 1,466 sqft
 Single-Family Home
  Built in 2002
  0.29acre lot
 2 car garage
  $477/sqft
  Listed 18 hours ago
Property Description
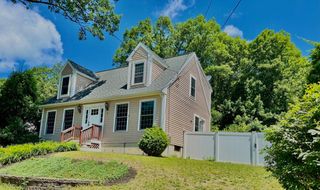
Light, bright, and ready for its next owners! This 3-bedroom, 2.5-bath Cape offers a layout that just makes sense, with plenty of space to spread out both inside and out. The eat-in kitchen opens to a large deck overlooking the fenced backyard, perfect for entertaining, summer BBQs, or simply enjoying your morning coffee. Need a little extra flexibility? The formal dining room is currently used as a playroom but could easily become a home office, dining room, or second living space to fit your needs.Convenience is built into every level with first-floor laundry, an updated heating system, and a two-car garage under. The turnaround driveway provides plenty of parking for family and guests, while the protected land behind the property creates a private backdrop you can enjoy for years to come. A home with the space, flexibility, and privacy today's buyers are looking for.
- Listing Status:
- Active
- Date Added:
- July 28, 2026
- Data Last Updated:
- July 28, 2026 at 11:09PM
- Listing Office:
- RE/MAX Bentley's : 978-572-1200
- Listing Agent:
- Madison Stanton : 978-417-1873
- MLS ID:
- 73555592

- General: DeckFenced Yard
- Style: Cape
- Parking: AttachedUnderPaved DriveOff StreetPavedParking spaces: 6
- Roofing: Shingle
- General: FrameConcrete Perimeter
- Road/Access: Public
- Originating MLS: MLS Property Information Network
- County: Essex
- Zoning: R80M:0046 B:0000 L:00563666541
- Fencing: Fenced/EnclosedFenced
- Utilities: for Electric RangeCircuit Breakers
- Water: Public
- Sewer: Public SewerOther
- Source: MLS Property Information Network
This listing courtesy of Madison Stanton , RE/MAX Bentley's
Monthly Payment
- Principal & Interest $
- Property Taxes $
- Home Insurance $
- VA Funding Fee $