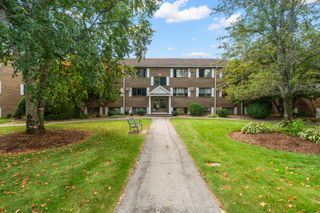
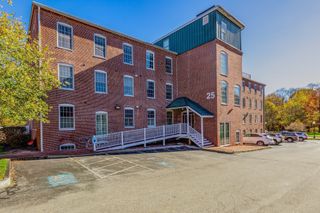
2 Senee Ct 2, Amesbury, MA 01913
- 3 beds |
- 2 baths |
- 1,190 sqft
 Condominium
  Built in 1970
  —— sqft lot
  —— car garage
  $277/sqft
  Listed 25 days ago
Property Description
Welcome to Whitehall Lake Condominiums! This 3-bedroom, 1.5-bath townhouse-style condo offers the perfect blend of comfort, convenience, and lifestyle. The updated kitchen features granite countertops, stainless steel appliances, a breakfast bar, and an open layout that flows seamlessly into the dining area, ideal for everyday living and entertaining. The spacious living room boasts a vaulted ceiling and opens to a large private deck, creating the perfect space to relax or host family and friends.Upstairs you'll find two generously sized bedrooms, including a spacious primary bedroom, along with the convenience of in-unit laundry. A first-floor bedroom offers flexibility for guests, a home office, or additional living space. Additional highlights include two assigned off-street parking spaces and low-maintenance condo living.Enjoy exclusive association access to beautiful Gardner Lake, where you can spend your days kayaking, canoeing, or simply taking in the peaceful surroundings. Whitehall Lake Condominiums also offers a convenient location just minutes from vibrant downtown Amesbury's restaurants, shops, and breweries, with easy access to I-95 and I-495 for commuting.Whether you're a first-time buyer, downsizing, or looking for a low-maintenance lifestyle with outdoor recreation at your doorstep, this home is not to be missed! Schedule your private showing today!
- Listing Status:
- Active
- Date Added:
- August 19, 2026
- Data Last Updated:
- September 13, 2026 at 1:08PM
- Listing Office:
- Real Broker MA, LLC : 855-450-0442
- Listing Agent:
- Derek T. Beatrice : 781-883-9433
- MLS ID:
- 73565811

- General: Deck
- Parking: Off StreetAssignedCommonParking spaces: 2
- Roofing: Shingle
- General: 2
- HOA Amenities: Hot WaterHeatInsuranceMaintenance GroundsSnow Removal695.0Monthly
- Originating MLS: MLS Property Information Network
- County: Essex
- Zoning: R40M:0022 B:0000 L:00313665051
- Utilities: for Electric Range
- Water: Public
- Sewer: Public Sewer
- Source: MLS Property Information Network
This listing courtesy of Derek T. Beatrice , Real Broker MA, LLC
Monthly Payment
- Principal & Interest $
- Property Taxes $
- Home Insurance $
- VA Funding Fee $