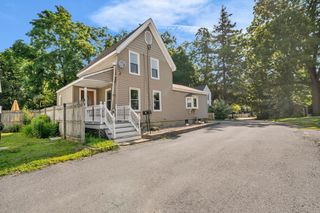
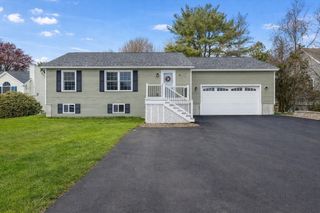
21 Lafayette St, Amesbury, MA 01913
- 3 beds |
- 1 bath |
- 960 sqft
 Single-Family Home
  Built in 1973
  0.29acre lot
 —— car garage
  $594/sqft
  Listed 13 days ago
Property Description
Welcome to 21 Lafayette Street, a well-maintained 3-bedroom ranch tucked away on a dead-end street in a convenient Amesbury location. The eat-in kitchen serves as the heart of the home, offering a welcoming space for everyday meals and gatherings. Step outside to the rear deck overlooking the enormous fenced backyard, providing great space for outdoor enjoyment. A storage shed adds valuable room for tools and seasonal items. Recent upgrades include a Bosch high-efficiency furnace and heat pump system installed in 2025, enhancing comfort and energy efficiency. Additional features include vinyl siding, a whole-house generator, and solar panels to help reduce utility costs. With solid construction and opportunities for personal updates, this home offers excellent potential. Conveniently located near parks, shopping, dining, major routes, and public transportation, this property combines comfort, functionality, and accessibility.
- Listing Status:
- Active
- Date Added:
- July 16, 2026
- Data Last Updated:
- July 29, 2026 at 7:06AM
- Listing Office:
- Redfin Corp. : 617-340-7803
- Listing Agent:
- Patricia Nunez : 978-420-9098
- MLS ID:
- 73551218

- General: DeckRain GuttersStorageFenced Yard
- Style: Ranch
- Parking: Paved DriveOff StreetParking spaces: 2
- General: Concrete Perimeter
- Road/Access: Public
- Originating MLS: MLS Property Information Network
- County: Essex
- Zoning: R8M:0067 B:0000 L:00863668619
- Fencing: Fenced
- Utilities: for Gas Range
- Water: Public
- Sewer: Public Sewer
- Source: MLS Property Information Network
This listing courtesy of Patricia Nunez , Redfin Corp.
Monthly Payment
- Principal & Interest $
- Property Taxes $
- Home Insurance $
- VA Funding Fee $