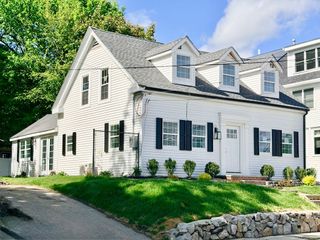
31 Kimball Rd, Amesbury, MA 01913
- 3 beds |
- 2 baths |
- 2,141 sqft
 Single-Family Home
  Built in 1985
  0.57acre lot
 —— car garage
  $294/sqft
  Listed 1 month ago
Property Description
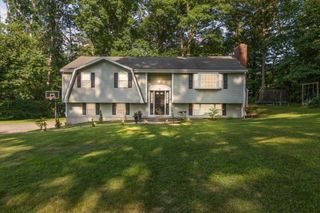
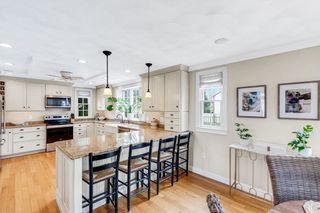
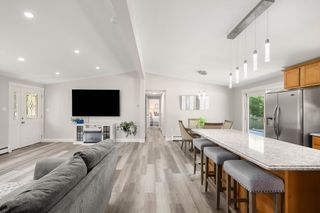
Set in a peaceful Amesbury location near Lake Attitash, this well-cared-for Cape offers bright natural light, flexible living space, and a beautifully private setting. The spacious kitchen features granite countertops and stainless-steel appliances, while the fireplaced living room creates a warm and inviting place to gather. A first-floor bedroom or home office, along with a nearby full bath, adds convenience and versatility. Upstairs, you’ll find two generously sized bedrooms, a full bath, excellent storage, and a bonus room ideal for an office, dressing room, or expanded closet space. The heated and air-conditioned converted garage provides valuable additional living space for a family room, gym, studio, or playroom. Outside, the private backyard is surrounded by mature plantings and easy-to-maintain perennial gardens, creating a quiet retreat for relaxing, entertaining, or enjoying the changing seasons. All this is just minutes from Amesbury’s vibrant downtown and highway!
- Listing Status:
- Active
- Date Added:
- June 16, 2026
- Data Last Updated:
- July 29, 2026 at 1:06AM
- Listing Office:
- Keller Williams Realty Evolution : 978-992-4050
- Listing Agent:
- Elizabeth Smith : 978-302-0824
- MLS ID:
- 73536946

- General: PatioRain GuttersProfessional LandscapingScreensGardenStone Wall
- Style: Cape
- Parking: AttachedHeated GaragePaved DriveOff StreetPavedParking spaces: 3
- Roofing: Asphalt/Composition Shingles
- Windows: Insulated WindowsScreens
- General: Concrete Perimeter
- Road/Access: Public
- Originating MLS: MLS Property Information Network
- County: Essex
- Zoning: R40M:0073 B:0000 L:00203668923
- Utilities: for Electric Rangefor Electric Ovenfor Electric DryerWasher Hookup
- Water: Public
- Sewer: Private Sewer
- Source: MLS Property Information Network
This listing courtesy of Elizabeth Smith , Keller Williams Realty Evolution
Monthly Payment
- Principal & Interest $
- Property Taxes $
- Home Insurance $
- VA Funding Fee $