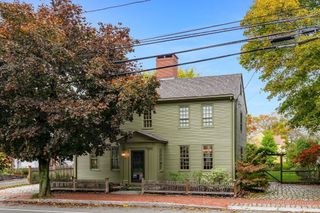
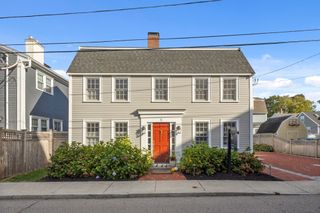
425 Main St, Amesbury, MA 01913
- 3 beds |
- 3 baths |
- 1,936 sqft
 Single-Family Home
 Built in 1976
 0.38acre lot
 2 car garage
 $749/sqft
 Listed 4 months ago
Property Description
Experience luxury coastal living at 425 Main, a double lot, including 423 Main - offering a rare deep-water dock and breathtaking panoramic views of the Merrimack River from every viewpoint. This fully renovated home blends timeless craftsmanship with modern elegance, featuring a chef's kitchen with granite countertops, custom appliances, center island, built-in banquette, and open-concept living with stunning, chestnut hardwood floors, crown molding, and two stone-detailed gas fireplaces. The primary suite offers a custom walk-in closet and spa-inspired bath, while the first level boasts a large family room, private guest space, wet bar, shiplap accents, and seamless access to outdoor living. Enjoy a wraparound deck with nautical mahogany and cable railings, Marquis hot tub, stone patio, oversized attached garage, detached garage with bonus screened porch, & parking for up to twelve vehicles. An exceptional waterfront retreat designed for year-round living & effortless entertainment.
- Listing Status:
- Active
- Date Added:
- June 25, 2026
- Data Last Updated:
- October 27, 2026 at 12:06AM
- Listing Office:
- Gibson Sotheby's International Realty : 978-255-3569
- Listing Agent:
- Kevin Fruh : 978-500-7409
- MLS ID:
- 73541967

- General: Deck - WoodPatioCovered Patio/DeckBalconyRain GuttersHot Tub/SpaStorageDecorative LightingScreensGardenStone WallPrivate
- Style: Split Entry
- Parking: AttachedDetachedGarage Door OpenerHeated GarageWorkshop in GaragePaved DriveOff StreetPavedParking spaces: 14
- Roofing: Shingle
- Windows: Insulated WindowsScreens
- General: FrameConcrete Perimeter
- Road/Access: Public
- Originating MLS: MLS Property Information Network
- County: Essex
- Zoning: R20M:0079 B:0000 L:00423669404
- View: Scenic View(s)View
- Utilities: for Gas Rangefor Gas Ovenfor Electric DryerWasher HookupIcemaker ConnectionCircuit Breakers
- Water: Public
- Sewer: Public Sewer
- Source: MLS Property Information Network
This listing courtesy of Kevin Fruh , Gibson Sotheby's International Realty
Monthly Payment
- Principal & Interest $
- Property Taxes $
- Home Insurance $
- VA Funding Fee $