$479,000
144 West Street, Amherst, MA 01002
- 4 beds |
- 2 baths |
- 2,198 sqft
 Single-Family Home
  Built in 1950
  0.94acre lot
 1 car garage
  $218/sqft
  Listed 5 days ago
Property Description
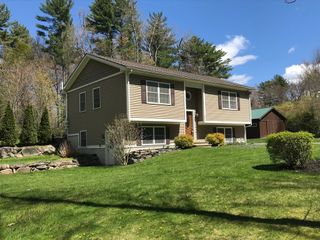
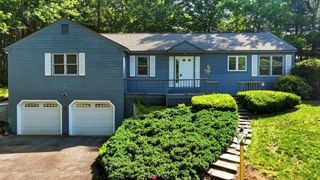
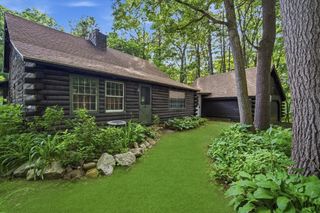
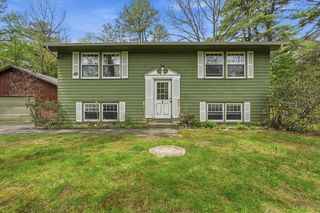
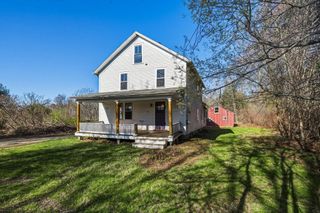
This 1950 Cape in South Amherst is nicely situated up on a small knoll. The first floor has nice oak floors with a fireplace in the big living room. The dining room also with hardwood floors opens to a large, screened in porch off the back of the house. There are 2 big bedrooms with a full bath downstairs both have hardwood floors and there are 2 more bedrooms, a second bath and a small office on the 2nd floor. The breezeway connects the house to the garage. There is a large backyard with room for a garden and the kids to play. Conveniently located to the center of town and colleges. The furnace and roof have been replaced within the year.
- Listing Status:
- Active
- Date Added:
- August 19, 2026
- Data Last Updated:
- August 24, 2026 at 6:06PM
- Listing Office:
- Borawski Real Estate : 413-584-5555
- Listing Agent:
- Kathleen Borawski : 413-539-4878
- MLS ID:
- 73565529

- General: Porch - ScreenedRain GuttersScreensGarden
- Style: Cape
- Parking: AttachedGarage Door OpenerPaved DriveOff StreetDrivewayPavedParking spaces: 4
- Roofing: Shingle
- Windows: Insulated WindowsScreens
- General: FrameConcrete Perimeter
- Road/Access: Public
- Originating MLS: MLS Property Information Network
- County: Hampshire
- Zoning: RN-203010815
- Utilities: for Electric Rangefor Electric Ovenfor Electric DryerWasher HookupCircuit Breakers100 Amp Service
- Water: Public
- Sewer: Public Sewer
- Source: MLS Property Information Network
This listing courtesy of Kathleen Borawski , Borawski Real Estate
Monthly Payment
$Est. Payment
- Principal & Interest $
- Property Taxes $
- Home Insurance $
- VA Funding Fee $