23 Greenleaves Drive 105, Amherst, MA 01002
- 1 bed |
- 1 bath |
- 675 sqft
 Condominium
  Built in 2003
  —— sqft lot
  —— car garage
  $347/sqft
  Listed 1 month ago
Property Description
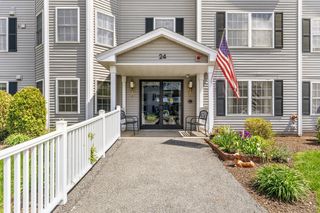
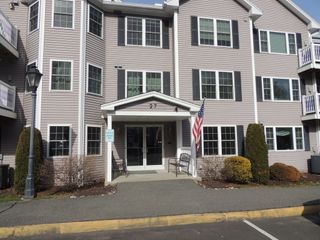
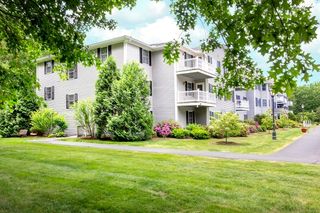
Welcome to easy, convenient living just minutes from the heart of Amherst. This inviting, first-floor, one-bedroom condo features a bright open-concept layout that seamlessly connects the living, dining, and kitchen areas, perfect for comfortable everyday living and entertaining. The unit includes the convenience of an in-unit washer and dryer and is ideally situated just steps from the building’s main entrance and a cozy sitting area with a fireplace. Residents enjoy access to exceptional shared amenities, including a welcoming library, a comfortable space for fireside chats, and a spacious community room complete with a full kitchen, TV, and gathering area, ideal for social events and get-togethers. Just outside, a large deck provides tables and seating along with a fire pit, creating a wonderful outdoor space to relax and connect with neighbors.Conveniently located near major highways, shopping, restaurants, and the area’s popular walking and biking trails. Adult Community 55+
- Listing Status:
- Active
- Date Added:
- April 15, 2026
- Data Last Updated:
- May 30, 2026 at 11:08PM
- Listing Office:
- Coldwell Banker Community REALTORS : 413-665-3771
- Listing Agent:
- Lori Baronas : 413-522-0655
- MLS ID:
- 73501649

- General: Rain GuttersProfessional Landscaping
- Parking: Off StreetGuestPavedParking spaces: 1
- Roofing: Shingle
- General: Frame1
- HOA Amenities: WaterSewerInsuranceMaintenance StructureRoad MaintenanceMaintenance GroundsSnow RemovalTrash315.0Monthly
- Originating MLS: MLS Property Information Network
- County: Hampshire
- Zoning: 1020
- Utilities: for Electric Rangefor Electric Ovenfor Electric DryerWasher HookupCircuit Breakers
- Water: Public
- Sewer: Public Sewer
- Source: MLS Property Information Network
This listing courtesy of Lori Baronas , Coldwell Banker Community REALTORS
Monthly Payment
- Principal & Interest $
- Property Taxes $
- Home Insurance $
- VA Funding Fee $