9 Mcclure St, Amherst, MA 01002
- 4 beds |
- 2 baths |
- 1,282 sqft
 Single-Family Home
  Built in 1910
  6,534sqft lot
 —— car garage
  $468/sqft
  Listed 1 month ago
Property Description
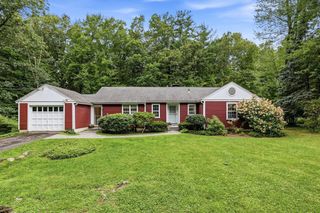
Discover a distinguished single-family residence constructed in 1910, offering 1282 sq ft of meticulously designed living space. This property presents a unique opportunity to acquire a piece of local heritage, thoughtfully preserved and poised for contemporary living. The first floor features a gracious living room with a fireplace, a dining room with built-in cabinetry, and an updated kitchen with cherry cabinets and flooring, along with a half bath.The second level includes four well-proportioned bedrooms and a full bathroom with a tiled walk-in shower. Additionally, the basement offers flexible space suitable for an office or exercise room. On a generous lot, the property offers ample outdoor space for recreation, the front porch beckons for relaxation. A 10x12 water tight storage shed and improved driveway are additional perks. Schedule a showing to appreciate the distinctive character and potential of this Craftsman style home only a short walk to UMass or Amherst town center.
- Listing Status:
- Active
- Date Added:
- July 1, 2026
- Data Last Updated:
- August 24, 2026 at 4:06PM
- Listing Office:
- 5 College REALTORS : 413-549-5555
- Listing Agent:
- Cynthia O' Hare Owens : 413-262-7186
- MLS ID:
- 73543895

- General: PorchRain GuttersStorage
- Style: BungalowCraftsman
- Parking: Off StreetDrivewayParking spaces: 6
- Roofing: Shingle
- General: FrameConcrete Perimeter
- Road/Access: Public
- Originating MLS: MLS Property Information Network
- County: Hampshire
- Zoning: Res3008426
- Utilities: for Gas Rangefor Electric DryerWasher HookupCircuit Breakers100 Amp Service
- Water: Public
- Sewer: Public Sewer
- Source: MLS Property Information Network
This listing courtesy of Cynthia O' Hare Owens , 5 College REALTORS
Monthly Payment
- Principal & Interest $
- Property Taxes $
- Home Insurance $
- VA Funding Fee $