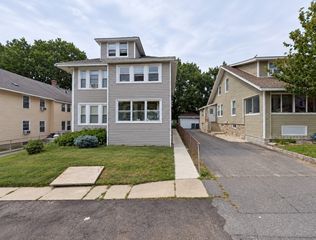
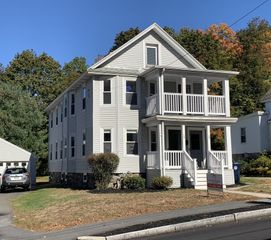
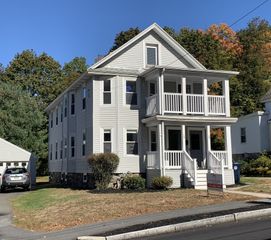
1 Powder Mill Squre 107, Andover, MA 01810
- 2 beds |
- 2 baths |
- 1,362 sqft
 Rental
 Built in 2004
 25.51acre lot
 1 car garage
 $3/sqft
 Listed 15 days ago
Property Description
Sun-filled condo in the heart of downtown Andover. The comfort and convenience cannot be beat. It is an elevator building, open concept living area, with 10 foot high ceilings, and new walnut luxury vinyl planking floors. Ten oversized windows let the natural light pour in. The kitchen has beautifu granite counters, with plenty of workspace, and a breakfast bar. Stainless Steel appliances are surrounded by plenty of cabinet space. Kitchen is open to the dining and family area, so the cook is always part of the fun. The king size main bedroom ensuite has a walk-in closet, a spacious bathroom with a newly built walk in shower with grab bars and optional seat.The second bedroom is on opposite side of the unit and just across from the full bathroom. I boasts a large closet, and a lovely view of the courtyard. Could be a great office. The entrance is a true foyer with a large coat closet. Freshly painted. There is a brand new heating and AC unit which offers great efficiency and comfort. Washer/Dryer in the unit. One garage underneath parking space and plenty of visitor parking which is available for second car. Ideally located this unit looks into the courtyard ( no traffic noise from Main Street). A Gym available with new equipment in building 4. Close to center of town, Rte 495 and 114, the commuter train, 2 grocery stores, several resuraunts and many shops,banks, library and post office. Enjoy the Andover lifestyle just minutes from your front door. oh Sunday 10/18 2 pm to 4
- Listing Status:
- Active
- Date Added:
- October 11, 2026
- Data Last Updated:
- October 26, 2026 at 7:06PM
- Listing Office:
- RE/MAX Partners : 978-475-2100
- Listing Agent:
- The Carroll Group : 978-475-2100
- MLS ID:
- 73589388

- General: Professional LandscapingScreens
- Parking: Parking spaces: 2
- Windows: Screens
- Originating MLS: MLS Property Information Network
- County: Essex
- Source: MLS Property Information Network
This listing courtesy of The Carroll Group , RE/MAX Partners

 New - 3 days ago