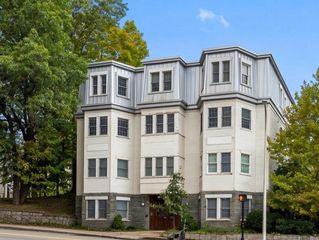
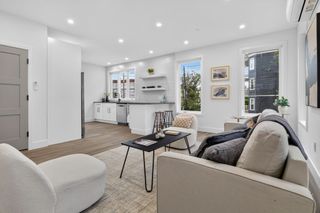
1 Watermill Pl 426, Arlington, MA 02476
- 2 beds |
- 2 baths |
- 1,037 sqft
 Condominium
  Built in 1988
  —— sqft lot
  1 car garage
  $646/sqft
  Listed 11 days ago
Property Description
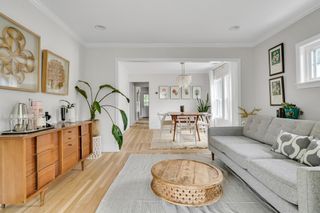
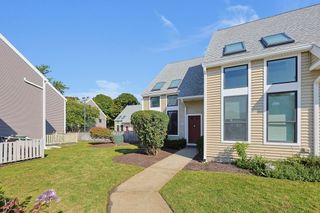
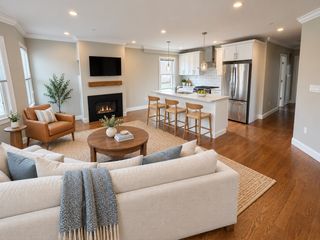
Welcome to this wonderful 2-bedroom, 2-bath condominium home at the coveted Watermill Place, one of Arlington’s most desirable condominium communities. Beautifully maintained inside and out, the building offers an easy, convenient lifestyle with a special bonus just outside the door: direct resident access to the Minuteman Bikeway through a private gate. Bright, spacious and move-in ready, this inviting unit is filled with natural light. The open living and dining area flows effortlessly into an efficient kitchen, creating an easy layout for everyday living and entertaining. Step outside to the private Juliet balcony, a lovely spot overlooking the bike trail. The generous primary bedroom features a sizable walk-in closet and a private bath. A second bedroom offers wonderful flexibility for guests, a home office or additional living space, while a second full bath with tub and a large linen closet completes the floor plan. Additional conveniences include in-unit laundry, deeded parking and a private storage area located on the same floor as the unit. Residents also enjoy access to a fitness room. This lovely home offers easy condominium living in a terrific location, off the beaten path yet close to shopping, restaurants, transportation and all that Arlington has to offer.
- Listing Status:
- Active
- Date Added:
- September 24, 2026
- Data Last Updated:
- October 5, 2026 at 2:07PM
- Listing Office:
- Gibson Sotheby's International Realty : 781-648-3500
- Listing Agent:
- Steve McKenna & The Home Advantage Team : 781-645-0505
- MLS ID:
- 73582325

- General: Balcony
- Parking: UnderOff StreetDeededParking spaces: 1
- Roofing: Rubber
- Windows: Insulated Windows
- General: Brick1
- HOA Amenities: Elevator(s)Fitness CenterGarden AreaWaterSewerInsuranceSecurityMaintenance StructureMaintenance GroundsSnow RemovalTrashReserve Funds683.0Monthly
- Originating MLS: MLS Property Information Network
- County: Middlesex
- Zoning: R7M:0058.C B:0001 L:0426.0323053
- Utilities: for Gas Rangefor Electric DryerWasher HookupCircuit Breakers
- Water: Public
- Sewer: Public Sewer
- Source: MLS Property Information Network
- Exclusions: Personal Belongings And Staging.
This listing courtesy of Steve McKenna & The Home Advantage Team , Gibson Sotheby's International Realty
Monthly Payment
- Principal & Interest $
- Property Taxes $
- Home Insurance $
- VA Funding Fee $

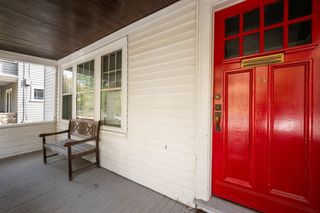
 New - 3 days ago