11-13 Lowell St 11B, Arlington, MA 02476
- 4 beds |
- 4 baths |
- 2,246 sqft
 Condominium
  Built in 1816
  —— sqft lot
  —— car garage
  $579/sqft
  Listed 5 days ago
Property Description
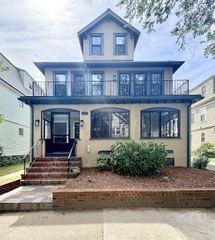
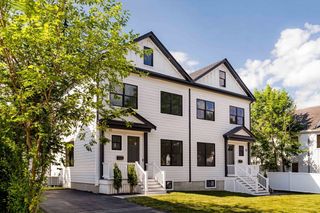
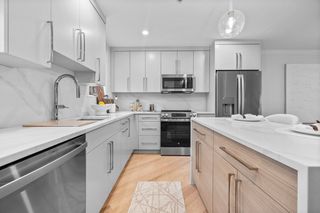
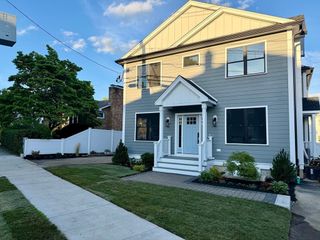
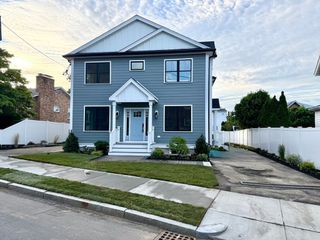
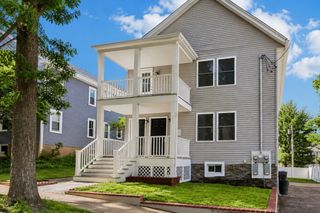
This GORGEOUS 2023 construction townhome is nestled at the back of the property, and provides a level, fenced yard to make your own! Conveniently located in Arlington with EASY access to multiple transportation options/directions, walk to shops, parks, schools. & multiple T bus options, and access to Rte 2/95. 3 exclusive use parking spaces provide convenient living for any lifestyle and work needs. The perfect mix of modern and classic, with three levels of living space for all stages of life, with en-suite bedrooms upstairs. The lower level offers a private entry, that is perfect for guest suite, playroom, or office. Your luxurious primary suite checks all the boxes, including a bath to soak away all of life's stressors with a skylight above to inspire big dreams! This home is easy to personalize with proportionate rooms, flexible layouts, and no wasted space. Move in ready now, so don't let this opportunity pass you by! EASY TO SHOW (and new pictures coming soon).
- Listing Status:
- Active
- Date Added:
- June 30, 2026
- Data Last Updated:
- July 6, 2026 at 4:08AM
- Listing Office:
- Boston and Cambridge Homes LLC : 339-368-4100
- Listing Agent:
- April Bradshaw : 508-736-2827
- MLS ID:
- 73539160

- General: Permeable PavingFenced YardGardenRain Gutters
- Parking: Off StreetAssignedExclusive ParkingParking spaces: 2
- Roofing: ShingleOther
- Windows: Insulated Windows
- General: FrameStoneSee Remarks3
- HOA Amenities: InsuranceMaintenance StructureReserve Funds200.0Monthly
- Originating MLS: MLS Property Information Network
- County: Middlesex
- Zoning: R2M:058.A B:0010 L:0011.B5267694
- Fencing: Fenced
- Utilities: for Gas Rangefor Electric RangeIcemaker Connection200+ Amp Service
- Water: Public
- Sewer: Public Sewer
- Source: MLS Property Information Network
- Exclusions: Staging
This listing courtesy of April Bradshaw , Boston and Cambridge Homes LLC
Monthly Payment
- Principal & Interest $
- Property Taxes $
- Home Insurance $
- VA Funding Fee $