12 Chester St, Arlington, MA 02476
- 3 beds |
- 2 baths |
- 2,116 sqft
 Single-Family Home
  Built in 1938
  4,356sqft lot
 1 car garage
  $567/sqft
  Listed 15 days ago
Property Description
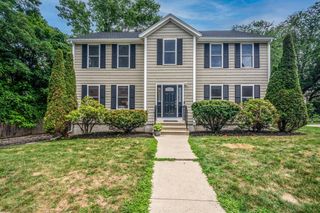
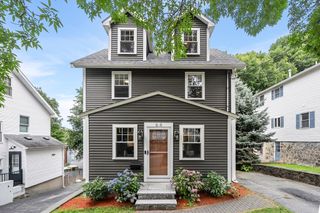
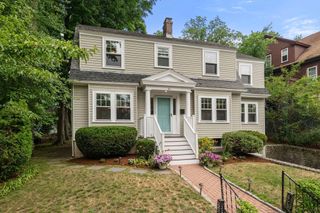
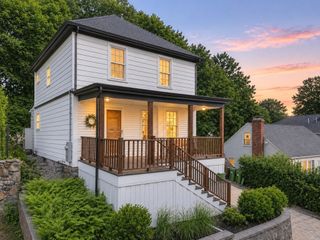
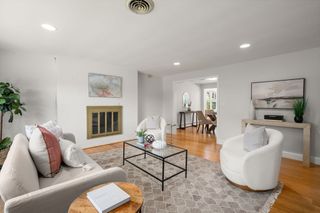
Situated in one of Arlington’s most sought-after neighborhoods, this charming home is just moments from Robbins Farm Park, Brackett Elementary, Ottoson Middle School, and Arlington High School. The versatile floor plan features three bedrooms, a finished lower-level bonus room, a private attic retreat ideal for a home office or studio, one-car garage and two car, off-street parking. Recent premium upgrades provide exceptional comfort and efficiency, including a high-efficiency boiler and water heater (2025), solar panels (2024), and mini-split heating and cooling systems (2022). Sun-filled living spaces and an open, inviting first floor create the perfect setting for everyday living and entertaining. Gather around the cozy gas fireplace on winter evenings or unwind on the private patio during the warmer months.Truly turnkey and move-in ready, this exceptional home also offers convenient access to public transportation, neighborhood shops, restaurants, grocery stores, and Route 2.
- Listing Status:
- Active
- Date Added:
- July 14, 2026
- Data Last Updated:
- July 29, 2026 at 3:06PM
- Listing Office:
- Stuart St James, Inc. : 617-819-5850
- Listing Agent:
- Darin Thompson : 617-819-5850
- MLS ID:
- 73549579

- General: PatioCovered Patio/DeckRain GuttersStorageFenced YardDrought Tolerant/Water Conserving LandscapingGardenStone Wall
- Style: Garrison
- Parking: UnderGarage Door OpenerOff StreetParking spaces: 3
- Windows: Insulated Windows
- General: Block
- Originating MLS: MLS Property Information Network
- County: Middlesex
- Zoning: R1M:155.0 B:0006 L:0001330086
- Fencing: Fenced/EnclosedFenced
- Water: Public
- Sewer: Public Sewer
- Source: MLS Property Information Network
This listing courtesy of Darin Thompson , Stuart St James, Inc.
Monthly Payment
- Principal & Interest $
- Property Taxes $
- Home Insurance $
- VA Funding Fee $