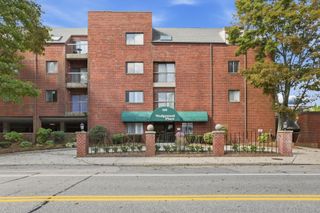
131 Highland Ave 2, Arlington, MA 02476
- 3 beds |
- 1 bath |
- 1,417 sqft
 Rental
  Built in 1924
  6,534sqft lot
 1 car garage
  $2/sqft
  Listed 2 days ago
Property Description
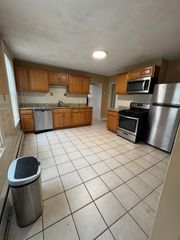
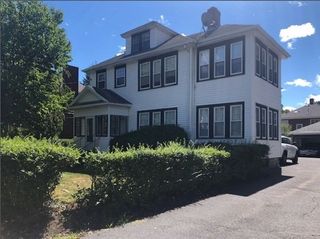
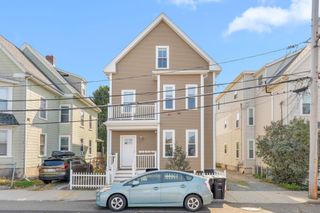
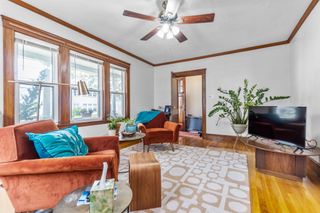
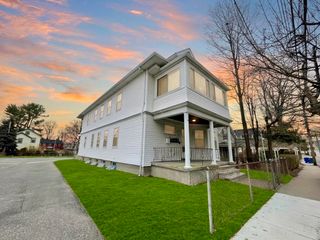
Welcome to this spacious and light-filled 3-bedroom, 1-bath home in desirable Arlington Heights. Abundant windows throughout the home fill the space with natural light, creating a bright, warm, and inviting atmosphere. The layout offers plenty of room to spread out, with three bedrooms plus an office/sitting room and a bright sunroom that is surrounded by windows and can be used as a home office, reading area, or additional living space.Enjoy the convenience of in-building laundry with a private washer/dryer, garage access, and two dedicated off-street parking spaces. The unit also has access to a shared patio area and yard, providing a pleasant outdoor space for relaxing or entertaining. Lawn maintenance and snow removal are included in the rent, along with water and sewer.The home is conveniently located just 0.4 miles from Brackett Elementary School and 0.6 miles from Arlington High School, with Robbins Farm Park and Menotomy Rocks Park nearby. Easy access to Route 2 makes commuting to Boston and surrounding communities convenient.With its abundance of natural light, generous windows, spacious layout, flexible living areas, parking, and outdoor space, this home offers a wonderful opportunity to enjoy all that Arlington Heights has to offer. No pets. 1-year lease; first month’s rent and security deposit due at signing.
- Listing Status:
- Active
- Date Added:
- September 18, 2026
- Data Last Updated:
- September 21, 2026 at 3:07AM
- Listing Office:
- Barrett Sotheby's International Realty : 781-862-1700
- Listing Agent:
- The Westview Group : 781-910-5022
- MLS ID:
- 73579569

- General: Patio
- Parking: Parking spaces: 3
- Originating MLS: MLS Property Information Network
- County: Middlesex
- Zoning: 328899
- Source: MLS Property Information Network
This listing courtesy of The Westview Group , Barrett Sotheby's International Realty
 New - 22 hours ago