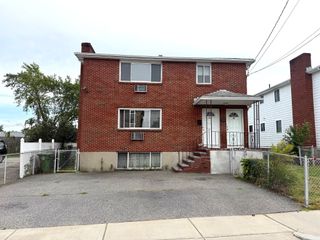
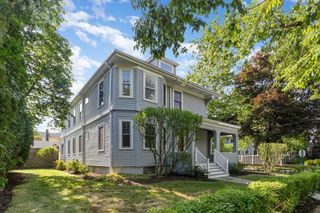
131 Wildwood Avenue, Arlington, MA 02476
- 7 beds |
- 2 baths |
- 2,800 sqft
 Multi-Family Home
  Built in 1923
  5,227sqft lot
 2 car garage
  $463/sqft
  Listed 4 days ago
Property Description
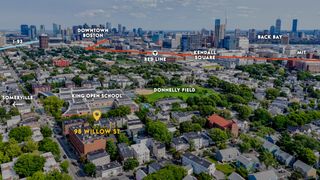
At 131 Wildwood Avenue in Arlington, a well-maintained two-family residence owned by the same family for over 58 years, presents an inviting home ready for immediate occupancy. This property stands as a testament to enduring quality, offering a unique opportunity for sophisticated suburban living. Unit 1 includes a bright and airy living room, dining room, kitchen w/granite, sunroom and 3 bedrooms all with hardwood flooring and includes a master with laundry. Unit 2 encompasses a living room, dining room, kitchen, office, 2 bedrooms all with hardwood flooring along with a walk-up 3rd floor which includes 2 additional bedrooms. A private yard provides an exclusive outdoor retreat, while the inclusion of solar panels underscores a commitment to sustainable living. The convenience of a detached two car garage with new doors enhances the property's appeal. Discover the potential of this exceptional Arlington two-family residence. Sought after neighborhood close to Mass Ave, MBTA, restaurants and within the desirable Brackett/Bishop elementary school district.
- Listing Status:
- Active
- Date Added:
- September 9, 2026
- Data Last Updated:
- September 13, 2026 at 4:06PM
- Listing Office:
- Senne : 781-648-6900
- Listing Agent:
- Paul Houser : 781-710-2574
- MLS ID:
- 73574080

- General: Rain GuttersProfessional Landscaping
- Parking: Paved DriveOff StreetParking spaces: 6
- Roofing: Shingle
- Windows: Insulated Windows
- General: Frame3Concrete PerimeterBlock
- Road/Access: Public
- Originating MLS: MLS Property Information Network
- County: Middlesex
- Zoning: R2327758
- Fencing: Fenced/EnclosedFenced
- Utilities: for Gas Rangefor Electric Rangefor Electric OvenWasher HookupCircuit Breakers
- Water: Public
- Sewer: Public Sewer
- Source: MLS Property Information Network
- Exclusions: All Appliances Left As Gifts To Buyers
This listing courtesy of Paul Houser , Senne
Monthly Payment
- Principal & Interest $
- Property Taxes $
- Home Insurance $
- VA Funding Fee $

 New - 3 days ago