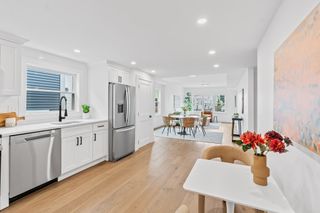
15 Howard St, Arlington, MA 02476
- 4 beds |
- 4 baths |
- 2,656 sqft
 Multi-Family Home
 Built in 1923
 5,227sqft lot
 2 car garage
 $505/sqft
 Listed 20 days ago
Property Description
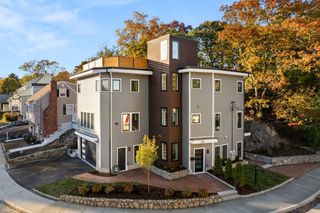
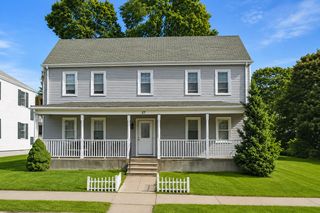
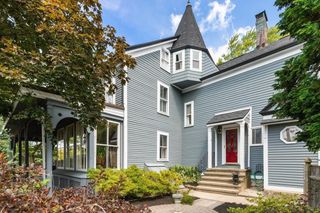
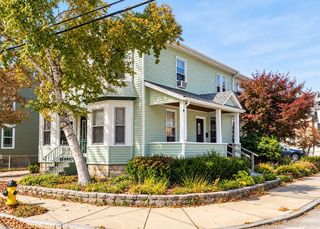
Beautifully renovated two-family in desirable Arlington Heights! Ideally located just off Mass Ave, 15 Howard Street offers two spacious, thoughtfully updated residences blending classic charm with modern finishes. Both units feature refinished hardwood floors, stylish new kitchens with shaker cabinetry, quartz countertops, stainless steel appliances, and beautifully renovated bathrooms. Newly added in-unit laundry and primary suites featuring private bathrooms, walk-in closets, and beautifully tiled showers provide modern comfort and convenience. Generous living and dining spaces, wood-burning fireplaces, and ample storage add to the home's appeal. Additional highlights include a two-car garage, off-street parking, and a shared backyard. Conveniently located near shops, restaurants, schools, and public transportation. A rare turnkey opportunity for owner-occupants, investors, or multigenerational living!
- Listing Status:
- Active
- Date Added:
- October 15, 2026
- Data Last Updated:
- November 4, 2026 at 6:06PM
- Listing Office:
- The Greene Realty Group : 888-278-5840
- Listing Agent:
- Derek Greene : 888-278-5840
- MLS ID:
- 73591353

- General: Rain Gutters
- Parking: Paved DriveShared DrivewayParking spaces: 8
- Roofing: Shingle
- Windows: Screens
- General: Frame2Block
- Originating MLS: MLS Property Information Network
- County: Middlesex
- Zoning: R2M:0148.0 B:0005 L:0011.0329492
- Utilities: Circuit BreakersKnob & Tube Wiring
- Water: Public
- Sewer: Public Sewer
- Source: MLS Property Information Network
This listing courtesy of Derek Greene , The Greene Realty Group
Monthly Payment
- Principal & Interest $
- Property Taxes $
- Home Insurance $
- VA Funding Fee $