15R Belknap St 15R, Arlington, MA 02474
- 3 beds |
- 4 baths |
- 2,015 sqft
 Condominium
  Built in 1910
  —— sqft lot
  —— car garage
  $560/sqft
  Listed 4 days ago
Property Description
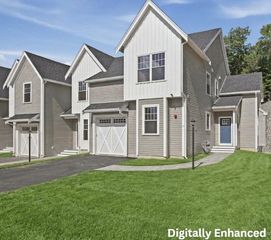
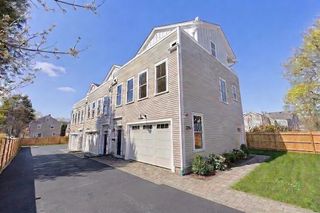
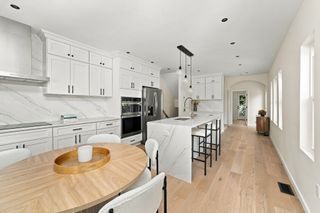
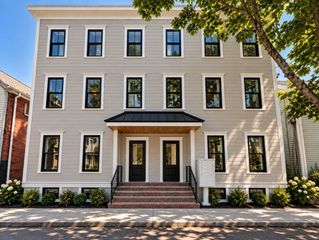
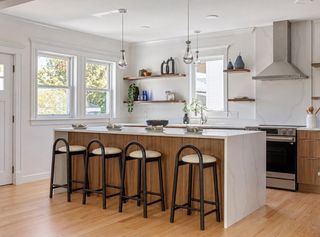
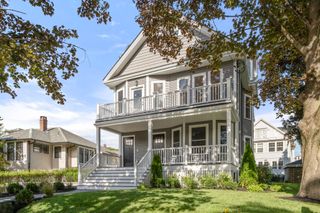
Looking for a home that gives you room to spread out and puts the best of East Arlington close by? Set back from the street, 15R Belknap Street offers 3+ bedrooms, 3.5 baths, off-street parking, and flexible living space across four finished levels. Coffered ceilings bring character to the first floor, where the living room with a gas fireplace flows into the dining area and a stainless steel kitchen with a peninsula. A half bath completes this level. The fully finished lower level has tall ceilings, a full bath, and room to make it your own, as a family room, home office, guest space, or additional sleeping area. On the second floor, you’ll find two bedrooms, including one with a walk-in closet, along with laundry and a full bath featuring a tub and tiled shower. The third-floor primary suite is a retreat of its own, with vaulted ceilings, impressive ceiling height, extra closet space, and a full bath with a double vanity. A door opens to a composite deck, giving you an outdoor space to enjoy. From this tucked-away setting, you’re close to Spy Pond, the Minuteman Bike Path, neighborhood parks, and the shops, cafés, and restaurants along Mass Ave.
- Listing Status:
- Active
- Date Added:
- October 1, 2026
- Data Last Updated:
- October 5, 2026 at 7:07AM
- Listing Office:
- Gibson Sotheby's International Realty : 781-648-3500
- Listing Agent:
- Steve McKenna & The Home Advantage Team : 781-645-0505
- MLS ID:
- 73585364

- General: PorchDeck - CompositeScreensRain Gutters
- Parking: Off StreetDeededPavedParking spaces: 2
- Roofing: ShingleRubber
- Windows: Insulated WindowsScreens
- General: Frame3
- HOA Amenities: WaterSewerInsuranceSnow Removal265.0Monthly
- Originating MLS: MLS Property Information Network
- County: Middlesex
- Zoning: R2M:008.A B:0001 L:0015.25161693
- Utilities: for Gas Rangefor Electric DryerWasher HookupCircuit Breakers
- Water: Public
- Sewer: Public Sewer
- Source: MLS Property Information Network
This listing courtesy of Steve McKenna & The Home Advantage Team , Gibson Sotheby's International Realty
Monthly Payment
- Principal & Interest $
- Property Taxes $
- Home Insurance $
- VA Funding Fee $