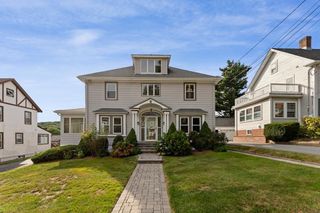
210 Summer Street, Arlington, MA 02474
- 6 beds |
- 4 baths |
- 2,858 sqft
 Single-Family Home
  Built in 1947
  6,098sqft lot
 —— car garage
  $551/sqft
  Listed 6 days ago
Property Description
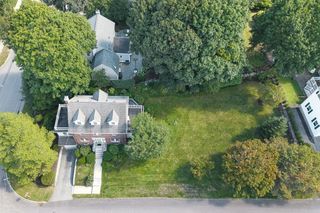
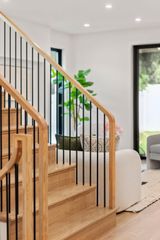
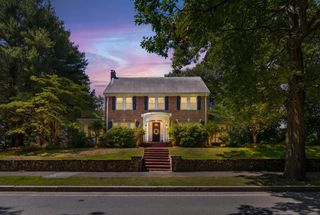
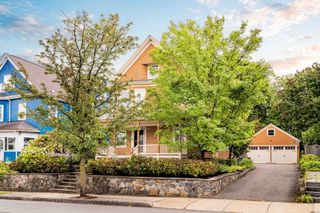
Rare Arlington Studs-Out Renovation: 4-Bed Main Home + Legal 2-Bed ADU!Rebuilt from the studs up, this turnkey 4-bedroom, 3-bathroom single-family combines top-tier modern craftsmanship with rare income-generating flexibility just steps from town center. Main Residence (4 Bed / 3 Bath):Main Level: Hardwood oak flooring flows through an open-concept living area with a sleek fireplace. Gourmet kitchen features quartz waterfall counters, custom cabinetry, farmhouse sink, and a bright bay dining area. A main-floor bedroom and full bath offer ideal layout flexibility for guests or single-level living.Upper Level: Three spacious bedrooms and two high-end full baths, including a luxurious primary suite.Legal Accessory Dwelling Unit (2 Bed / 1 Bath):Private Entrance: Self-contained lower-level unit with its own walk-out entry.Turnkey Layout: 2 full bedrooms, 1 bath, open kitchen and living space, and dedicated in-unit laundry hookups.Matching Finish Level: Completed to the exact high standards as the primary home—perfect for offsetting your mortgage, housing extended family, or generating immediate rental revenue.Outdoor Space & Parking:Fully fenced, professionally landscaped yard featuring a new stone retaining wall.Freshly paved driveway with 4+ private parking spaces and an installed Tesla EV charger.
- Listing Status:
- Active
- Date Added:
- September 7, 2026
- Data Last Updated:
- September 13, 2026 at 1:08PM
- Listing Office:
- Prime Realty : 617-369-5888
- Listing Agent:
- Jacek Rosa : 617-259-7812
- MLS ID:
- 73572703

- General: Deck - CompositeProfessional Landscaping
- Style: Cape
- Parking: Paved DriveOff StreetParking spaces: 4
- Roofing: Shingle
- Windows: Insulated Windows
- General: FrameConcrete Perimeter
- Originating MLS: MLS Property Information Network
- County: Middlesex
- Zoning: R1323778
- Utilities: for Electric Rangefor Electric Ovenfor Electric DryerIcemaker Connection110 Volts220 Volts100 Amp Service
- Water: Public
- Sewer: Public Sewer
- Source: MLS Property Information Network
This listing courtesy of Jacek Rosa , Prime Realty
Monthly Payment
- Principal & Interest $
- Property Taxes $
- Home Insurance $
- VA Funding Fee $

 New - 3 days ago