48 Mt Vernon St 1, Arlington, MA 02476
- 4 beds |
- 3 baths |
- 2,805 sqft
 Condominium
  Built in 1916
  —— sqft lot
  —— car garage
  $520/sqft
  Listed 12 days ago
Property Description
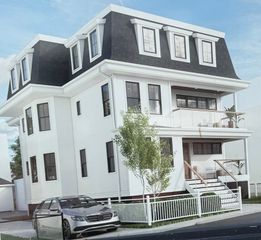
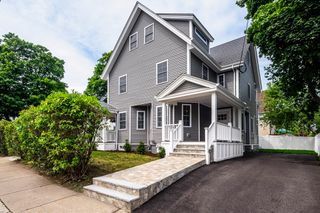
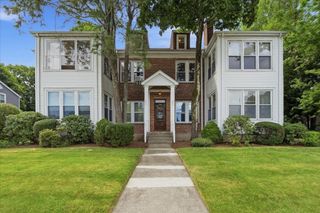
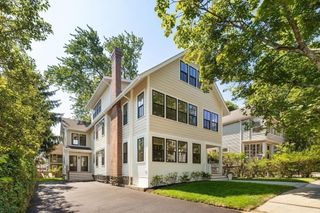
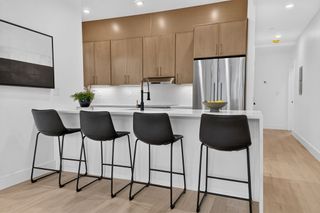
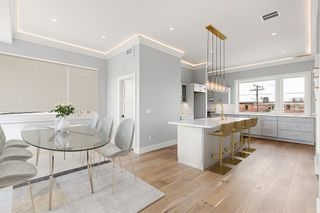
Thoughtfully designed and built by a respected local architect, 48 Mt. Vernon is a welcome return to classic features and true attention to detail. Built from the foundation up, this beautifully reimagined first floor, 2 level condo offers space, comfort and character of single-family living. From the inviting foyer, you are welcomed into a gracious living space where an office nook, formal living room and dining area are anchored by a wood-burning fireplace, adding warmth and character. The heart of the home is the beautifully appointed cook's kitchen with double ovens and gorgeous granite countertops. The first-floor primary suite is a true retreat, featuring a generous walk-in closet and en suite bath designed for relaxation. The lower level expands the living experience with 2 additional bedrooms, full bath, laundry and a bonus family room - perfect for games, movie marathons & more! Terrific Arlington Heights location!
- Listing Status:
- Active
- Date Added:
- July 17, 2026
- Data Last Updated:
- July 29, 2026 at 2:08PM
- Listing Office:
- William Raveis R.E. & Home Services : 781-861-9600
- Listing Agent:
- Heather Aordkian : 617-283-0826
- MLS ID:
- 73551396

- Parking: Off StreetDeededParking spaces: 2
- Roofing: Shingle
- Windows: Insulated WindowsStorm Window(s)
- General: Frame2
- HOA Amenities: WaterSewerInsuranceSnow RemovalReserve Funds317.0Monthly
- Originating MLS: MLS Property Information Network
- County: Middlesex
- Zoning: R1
- Utilities: for Electric Rangefor Electric Ovenfor Electric Dryer200+ Amp Service
- Water: Public
- Sewer: Public Sewer
- Source: MLS Property Information Network
This listing courtesy of Heather Aordkian , William Raveis R.E. & Home Services
Monthly Payment
- Principal & Interest $
- Property Taxes $
- Home Insurance $
- VA Funding Fee $