51 Wyman Ter B, Arlington, MA 02474
- 3 beds |
- 3 baths |
- 1,591 sqft
 Condominium
  Built in 1913
  —— sqft lot
  —— car garage
  $597/sqft
  Listed 4 days ago
Property Description
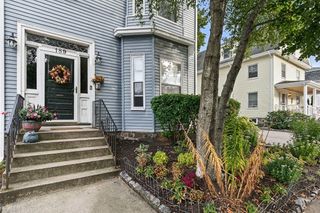
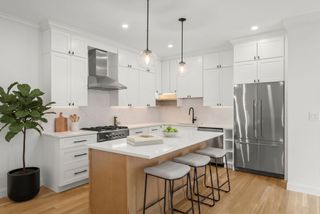
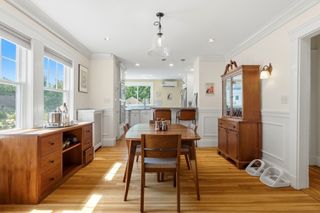
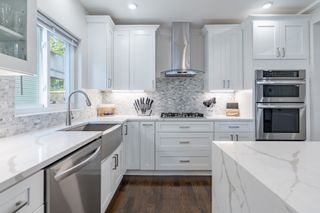
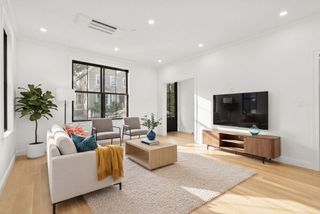
Welcome Home! This 2-unit, townhouse style condominium is nestled in Arlington’s sought-after Arlington Center/Capitol Square neighborhood and is near the popular Minuteman Bike path, Spy Pond, and all the great restaurants and shops along Mass Ave. This unit features 1591 sq/ft of living space on 3 levels (not including the bonus basement space), with 3 bedrooms, an office, 2.5 baths and hardwood flooring. The open-concept main floor offers a bright living and dining area that flows into a gourmet kitchen with granite countertops, a breakfast bar, and ample counter and cabinet space. This level also has a coat closet, a half bath, and a closet containing a washer and dryer. The second floor offers 2 bedrooms, an office, and a full bathroom. The 3rd floor has a primary bedroom that features a private master bathroom with a jetted tub, plus a large walk-in closet. Bonus additional living space for an exercise workout room or play room can be found in the basement. There is a front covered porch as well as a back deck off the kitchen, which is perfect for outdoor dining or morning coffee. This location offers off-street parking, a large shared back yard, plus easy access to Rt 2 and public transit. This condo feels more like a single-family home with no one above or below you, and is ideal for commuters seeking a stylish, low-maintenance lifestyle close to Cambridge, Boston, and surrounding towns.
- Listing Status:
- Active
- Date Added:
- September 9, 2026
- Data Last Updated:
- September 13, 2026 at 2:07PM
- Listing Office:
- Coldwell Banker Realty - Cambridge : 617-864-4430
- Listing Agent:
- Peter Cote : 617-388-1629
- MLS ID:
- 73574420

- General: PorchDeck - CompositeStorageFenced YardRain GuttersSprinkler System
- Parking: Off StreetTandemPavedUnpavedExclusive ParkingParking spaces: 2
- Roofing: Shingle
- Windows: Insulated Windows
- General: Frame3
- HOA Amenities: Insurance190.0Monthly
- Originating MLS: MLS Property Information Network
- County: Middlesex
- Zoning: R2M:009.A B:0002 L:0051.B4597328
- Fencing: SecurityFenced
- Utilities: for Gas Rangefor Gas OvenCircuit Breakers200+ Amp Service
- Water: PublicIndividual Meter
- Sewer: Public Sewer
- Source: MLS Property Information Network
This listing courtesy of Peter Cote , Coldwell Banker Realty - Cambridge
Monthly Payment
- Principal & Interest $
- Property Taxes $
- Home Insurance $
- VA Funding Fee $

 New - 3 days ago