9 Bow St 9, Arlington, MA 02474
- 3 beds |
- 1 bath |
- 1,335 sqft
 Condominium
  Built in 1953
  —— sqft lot
  —— car garage
  $479/sqft
  Listed 6 days ago
Property Description
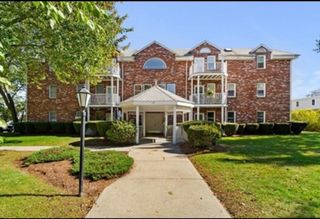
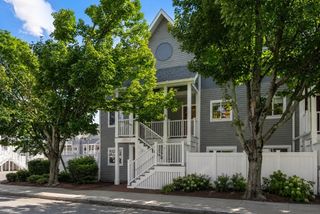
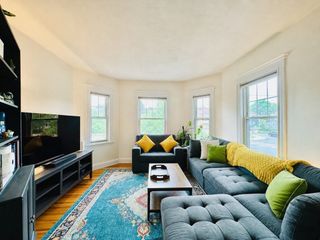
Attn Renters! Quick closing possible! Welcome to sought-after Village Heights! Beautifully maintained end-unit townhouse offers the comfort and feel of single-family living with the ease of condominium ownership. Encompassing 1,335 sf of sun-filled living space, this inviting home features 6 well-designed rooms and 2 pkg spaces just outside your door. The open-concept main level, ideal for everyday living and effortless entertaining, showcases hardwood flrs, spacious living/dining areas and updated kitchen w/granite counters and SS appliances. French doors open to a private patio—perfect for morning coffee, afternoon sunshine, or evening cocktails. Upstairs are 2-3 generous bedrooms and updated bath, while the lower level provides in-unit laundry and abundant storage both basement and attic! Easy bus service to Alewife/Harvard Sq, along with nearby Arlington Heights' eclectic eateries and shops. The Minuteman Bikeway, Reservoir Beach and many outdoor recreation opportunities complete this exceptional lifestyle in the Town of Arlington!
- Listing Status:
- Active
- Date Added:
- July 23, 2026
- Data Last Updated:
- July 29, 2026 at 7:06AM
- Listing Office:
- Gibson Sotheby's International Realty : 781-648-3500
- Listing Agent:
- Lynne Thompson : 617-960-6607
- MLS ID:
- 73554150

- General: PatioProfessional Landscaping
- Parking: Off StreetTandemAssignedPavedParking spaces: 2
- Roofing: Shingle
- Windows: Insulated Windows
- General: Frame3
- HOA Amenities: WaterSewerInsuranceMaintenance StructureRoad MaintenanceMaintenance GroundsSnow RemovalTrashReserve Funds565.0Monthly
- Originating MLS: MLS Property Information Network
- County: Middlesex
- Zoning: R2M:082.A B:0002 L:00094603516
- Utilities: for Gas Rangefor Electric DryerWasher HookupCircuit Breakers
- Water: Public
- Sewer: Public Sewer
- Source: MLS Property Information Network
- Exclusions: 3 Ac Units
This listing courtesy of Lynne Thompson , Gibson Sotheby's International Realty
Monthly Payment
- Principal & Interest $
- Property Taxes $
- Home Insurance $
- VA Funding Fee $