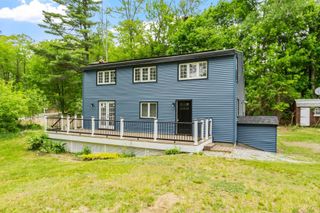
65 Stodge Meadow Road, Ashburnham, MA 01430
- 2 beds |
- 2 baths |
- 1,296 sqft
 Single-Family Home
  Built in 1950
  0.66acre lot
 1 car garage
  $285/sqft
  Listed 2 days ago
Property Description
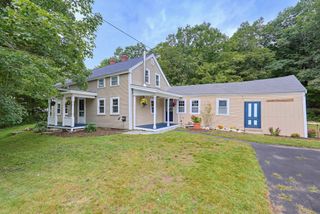
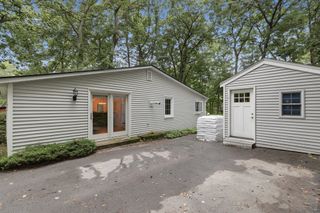
Rare waterfront opportunity on desirable Stodge Meadow Pond! This year-round 2-bedroom, 2-bath home is set on a .66-acre waterfront lot with sandy shoreline and beautiful lake views. Stodge Meadow Pond encompasses 123 acres and offers swimming, boating, fishing and enjoyment in every season. The kitchen has a farmhouse sink, built-in corner cupboard and large walk-in pantry, with an enclosed porch providing convenient access to both the kitchen and sunroom. At the heart of the home, the centrally located living room features a wood stove and direct access to the sunroom overlooking the lake - a wonderful spot to relax and take in the ever-changing views. Added in 2001, the second floor is dedicated to the private primary suite, complete with a full bath, walk-in closet and slider to a large private deck overlooking the water. Outside, the sandy waterfront creates an inviting setting for lakeside living, with a deck, firepit and plenty of room to gather with family and friends. Additional features include a detached garage, 3-bedroom septic system and large backyard. Imagine spending your days by the water and enjoying spectacular fall foliage from your own private waterfront retreat!
- Listing Status:
- Active
- Date Added:
- September 11, 2026
- Data Last Updated:
- September 13, 2026 at 3:08PM
- Listing Office:
- LAER Realty Partners : 978-827-4018
- Listing Agent:
- Cory Gracie : 978-430-8753
- MLS ID:
- 73575965

- General: Porch - EnclosedDeck - WoodScreensGarden
- Style: ColonialOther (See Remarks)
- Parking: DetachedGarage Faces SideOff StreetParking spaces: 3
- Roofing: Shingle
- Windows: Insulated WindowsScreens
- General: FrameConcrete Perimeter
- Road/Access: Dead End
- Originating MLS: MLS Property Information Network
- County: Worcester
- Zoning: RBM:0069 B:0000463575923
- View: Scenic View(s)View
- Utilities: for Gas Rangefor Gas DryerWasher HookupCircuit Breakers100 Amp Service
- Water: Private
- Sewer: Private Sewer
- Source: MLS Property Information Network
This listing courtesy of Cory Gracie , LAER Realty Partners
Monthly Payment
- Principal & Interest $
- Property Taxes $
- Home Insurance $
- VA Funding Fee $