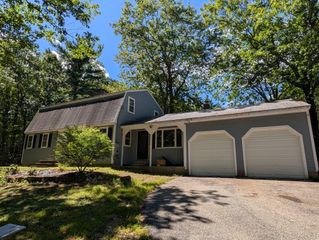
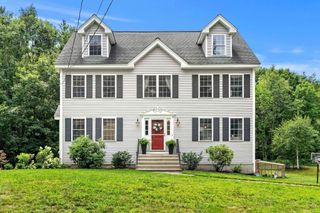
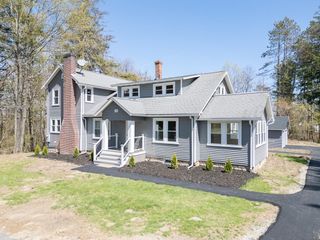
543 Jones Hill Rd, Ashby, MA 01431
- 3 beds |
- 2 baths |
- 2,368 sqft
 Single-Family Home
  Built in 2001
  6.15acre lot
 —— car garage
  $258/sqft
  Listed 1 month ago
Property Description
Welcome to a private sanctuary set back on 6.15 wooded acres. This property offers NE charm with high end amenities approx 2400 sq feet of finished living space with bamboo, tile and hardwood flooring. The kitchens updated appliances including a cooktop and double wall oven and tons of recessed lighting, plenty of counter space, a breakfast bar to which steps right to the back compost deck all make for a perfect experience for the home gourmet Thoughtfulness is built into the homes DNA with 4 zone forced hot water heating programable with Nest, central vac with kitchen kick plate, recessed lights are abundant through out and the closets have auto lights. the large great room has a propane gas fireplace and skylights. main bedroom includes dressing area and his and her walk-in closets right to the main glass surround shower and bath to enjoy a soak in the jetted tub and skylight. Need future expansion this home also offers a full basement with roughed in bathroom and completed framing The walk up attic is only in need of finishing selections as heating electric and recessed lighting close to double the square footage of living space all supported by a 4 Bedroom septic system. The home is also set up for quick connect generator.
- Listing Status:
- Active
- Date Added:
- August 13, 2026
- Data Last Updated:
- September 13, 2026 at 3:08PM
- Listing Office:
- Keller Williams Realty-Merrimack : 978-692-3280
- Listing Agent:
- Keith Lowrey : 978-302-9478
- MLS ID:
- 73563557

- General: Deck - CompositeRain GuttersStorageScreensSatellite DishGarden
- Style: Colonial
- Parking: Off StreetStone/GravelParking spaces: 8
- Roofing: Shingle
- Windows: Insulated WindowsScreens
- General: FrameConcrete Perimeter
- Road/Access: Public
- Originating MLS: MLS Property Information Network
- County: Middlesex
- Zoning: RAM:003.0 B:0011 L:0000.0336275
- Utilities: for Gas Rangefor Electric Rangefor Gas Ovenfor Electric Ovenfor Electric DryerWasher HookupIcemaker ConnectionCircuit Breakers200+ Amp Service
- Water: Private
- Sewer: Private Sewer
- Source: MLS Property Information Network
This listing courtesy of Keith Lowrey , Keller Williams Realty-Merrimack
Monthly Payment
- Principal & Interest $
- Property Taxes $
- Home Insurance $
- VA Funding Fee $