$625,000
76 Foster Rd, Ashby, MA 01431
- 5 beds |
- 4 baths |
- 3,100 sqft
 Single-Family Home
  Built in 1991
  2.38acre lot
 2 car garage
  $202/sqft
  Listed 2 months ago
Property Description
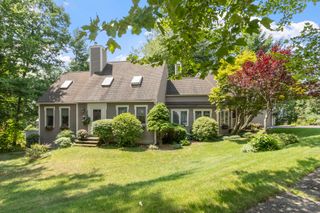
New Price! Expansive custom built 3100SF Contemporary! Walls of Windows! Wonderful Open floor plan with a large Chef's Kitchen and full walk-in pantry, breakfast bar and eating area. Sunny Family Room with floor to ceiling windows overlooking the patio. Living room with Fireplace and a separate Pellet stove. 5 bedrooms and 3.5 bathrooms. Primary Suite with walk-in closet, full bathroom with double vanity, shower, and oversized tub. Room for everyone! Oversize 2 bay garage with loads of storage and 2 unfinished rooms above! Potential ADU space! All this and more set on 2.38 acres near conservation trails. Vacation at home in this Perfect Retreat! This is a MUST SEE!
- Listing Status:
- Active
- Date Added:
- June 26, 2026
- Data Last Updated:
- September 13, 2026 at 1:08PM
- Listing Office:
- Fisher And Associates : 978-897-3633
- Listing Agent:
- Kathleen Fisher : 978-660-4318
- MLS ID:
- 73542197

- General: PatioGarden
- Style: Contemporary
- Parking: DetachedGarage Door OpenerStorageWorkshop in GarageOff StreetParking spaces: 12
- General: FrameSlab
- Road/Access: Public
- Originating MLS: MLS Property Information Network
- County: Middlesex
- Zoning: RAM:006.0 B:0039 L:0006.0336668
- Utilities: for Gas Rangefor Electric OvenWasher HookupCircuit Breakers
- Water: Private
- Sewer: Private Sewer
- Source: MLS Property Information Network
This listing courtesy of Kathleen Fisher , Fisher And Associates
Monthly Payment
$Est. Payment
- Principal & Interest $
- Property Taxes $
- Home Insurance $
- VA Funding Fee $