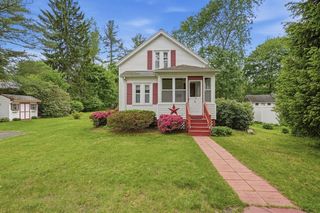
22 Douglas Rd, Ashland, MA 01721
- 2 beds |
- 1 bath |
- 902 sqft
 Single-Family Home
  Built in 1900
  4,792sqft lot
 —— car garage
  $564/sqft
  Listed 4 days ago
Property Description
This is the home you’ve been waiting for! Welcome to this charming single-family home tucked away on a quiet street, featuring two bedrooms plus a versatile family room/home office space. Step inside through the spacious heated enclosed front porch and into the bright, inviting living areas, where abundant natural light and beautiful hardwood floors create a warm atmosphere throughout. The eat-in kitchen offers attractive cabinetry, granite countertops, and stainless-steel appliances. Two generously sized bedrooms and a spacious full bathroom with ample storage complete the main level. The lower level provides additional finished bonus living space along with laundry, a second full bathroom, and plenty of storage. Outside, enjoy the fenced backyard featuring a patio perfect for summer gatherings or simply relaxing outdoors! This all-electric home includes newer solar panels that help offset energy costs. Conveniently located in Ashland near Waushakum Pond, shopping, and Market Basket!
- Listing Status:
- Active
- Date Added:
- May 26, 2026
- Data Last Updated:
- May 30, 2026 at 5:06AM
- Listing Office:
- Keller Williams Realty Evolution : 781-395-5600
- Listing Agent:
- Lior Rozhansky : 617-678-9905
- MLS ID:
- 73523919

- General: Porch - EnclosedPatioRain GuttersFenced Yard
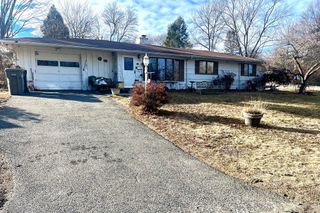
- Style: Ranch
- Parking: Paved DriveOff StreetPavedParking spaces: 3
- Roofing: Shingle
- General: FrameConcrete Perimeter
- Road/Access: Public
- Originating MLS: MLS Property Information Network
- County: Middlesex
- Zoning: R1M:016.0 B:0148 L:0000.03294853
- Fencing: Fenced
- Utilities: for Electric Rangefor Electric OvenWasher Hookup200+ Amp Service
- Water: Public
- Sewer: Public Sewer
- Source: MLS Property Information Network
This listing courtesy of Lior Rozhansky , Keller Williams Realty Evolution
Monthly Payment
- Principal & Interest $
- Property Taxes $
- Home Insurance $
- VA Funding Fee $