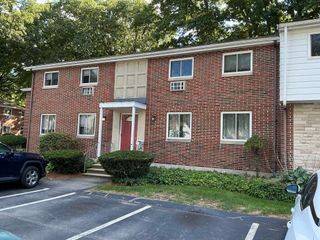
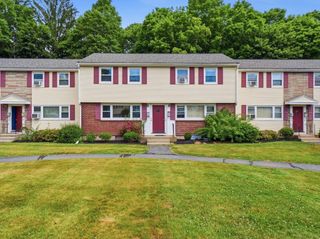
251 Trailside Way 251, Ashland, MA 01721
- 2 beds |
- 2 baths |
- 1,224 sqft
 Condominium
  Built in 1984
  —— sqft lot
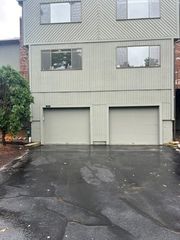
  2 car garage
  $384/sqft
  Listed 3 months ago
Property Description
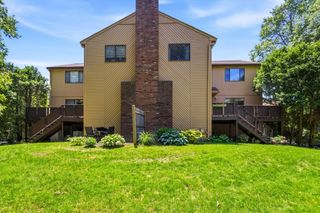
Welcome to Spyglass Hill! Discover the perfect blend of comfort and style in this charming townhouse condo. As you enter inside, you'll be greeted by the warm glow of hardwood floors that flow seamlessly throughout the home. The bright and sunny open-concept kitchen, living, and dining area boasts vaulted ceilings and recessed lighting. The kitchen features stainless steel appliances and a convenient breakfast bar, ideal for casual dining. This home features two spacious bedrooms, including a primary suite with vaulted ceilings, a private bath, and a walk-in closet. Additional highlights include in-unit laundry, a garage, and a slider that opens to your own private back deck, perfect for relaxing or entertaining. Nestled in a tranquil setting, yet just moments away from shopping, restaurants, and more, this home offers the best of both worlds. Welcome to your new home!
- Listing Status:
- Active
- Date Added:
- June 10, 2026
- Data Last Updated:
- September 13, 2026 at 8:08PM
- Listing Office:
- Lamacchia Realty, Inc. : 781-786-8080
- Listing Agent:
- Team Darlene & Company : 508-328-2779
- MLS ID:
- 73534050

- General: Deck - WoodScreensRain Gutters
- Parking: AttachedParking spaces: 3
- Roofing: Shingle
- Windows: Insulated WindowsScreens
- General: Frame1
- HOA Amenities: InsuranceMaintenance StructureMaintenance GroundsSnow Removal249.0Monthly
- Originating MLS: MLS Property Information Network
- County: Middlesex
- Zoning: ResM:030.0 B:0002 L:0500.33297470
- Utilities: for Electric OvenWasher HookupCircuit Breakers100 Amp Service
- Water: Public
- Sewer: Public Sewer
- Source: MLS Property Information Network
This listing courtesy of Team Darlene & Company , Lamacchia Realty, Inc.
Monthly Payment
- Principal & Interest $
- Property Taxes $
- Home Insurance $
- VA Funding Fee $